Skip main navigation
Active
  • Price cut: $11K (8/5)
    $569,000

    3128 Stonegate Dr SW, Atlanta, GA 30331

    5beds
    3,500sqft
    : 
    $4,076/mo
    Get pre-qualified
    Single Family Residence
    Built in 2026
    10,018 Square Feet Lot
    $568,400 Zestimate®
    $163/sqft
    $50/mo HOA

    What's special

    Warm fireplaceLarge islandDesirable cul-de-sac homesiteCovered rear patioSeparate his-and-her closetsGenerously sized secondary bedroomsTwo private primary suites
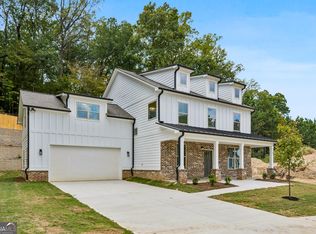
    QUICK MOVE IN READY- Welcome to the Quartz floorplan, a thoughtfully designed 5-bedroom, 5.5-bath luxury residence offering elevated comfort, refined design, and exceptional functionality within an exclusive new construction community. This custom-built home showcases two private primary suites, including a main-level retreat for convenience, and an expansive upstairs owner's sanctuary featuring vaulted ceilings, separate his-and-her closets, and dual vanities, designed for everyday luxury. The open-concept main living area is anchored by a warm fireplace and flows seamlessly into a beautifully appointed gourmet kitchen with a large island, premium finishes, and abundant cabinetry-ideal for both entertaining and daily living. Upstairs, you'll find a functional loft space with front-deck access, a finished bonus suite with a private ensuite bath, and generously sized secondary bedrooms that offer comfort and privacy for family or guests. A spacious laundry room. Additionally, a versatile flex room perfect for a home office or formal dining, and thoughtful storage throughout, enhance the home's livability. Enjoy outdoor living from the covered rear patio overlooking a desirable cul-de-sac homesite, creating the perfect setting for quiet relaxation or hosting gatherings. Ideally located with quick access to I-285 and I-75/85, this community is just 10 minutes from Hartsfield-Jackson Atlanta International Airport and convenient to East Point's growing dining and shopping scene. Nearby educational options include Woodward Academy, ETHOS, and Resurgence Hall Charter School. Builder Incentives Available. Experience elevated new construction living-schedule your private showing today.
    36 days
    |
    974
    |
    96
    |

    Zillow last checked:

    Listing updated:

    Listed by:

    Keisha N Carter 678-929-6218,

    Keller Williams Realty PeachtreeRoad

    Source: GAMLS,MLS#: 10801565MLS Logo

      Facts & features

      Interior

      Bedrooms & bathrooms
      • Bedrooms: 5
      • Bathrooms: 6
      • Full bathrooms: 5
      • 1/2 bathrooms: 1
      • Main level bathrooms: 1
      • Main level bedrooms: 1
      Rooms
      • Room types: Bonus Room, Family Room, Foyer, Laundry
      Kitchen
      • Features: Breakfast Area, Kitchen Island, Solid Surface Counters, Walk-in Pantry
      Heating
      • Central
      Cooling
      • Ceiling Fan(s), Central Air
      Appliances
      • Included: Dishwasher, Disposal, Gas Water Heater, Microwave
      • Laundry: Upper Level
      Features
      • Split Bedroom Plan, Walk-In Closet(s)
      • Flooring: Carpet, Tile, Vinyl
      • Windows: Double Pane Windows
      • Basement: None
      • Attic: Pull Down Stairs
      • Number of fireplaces: 1
      • Fireplace features: Family Room
      • Common walls with other units/homes: No Common Walls
      Interior area
      • Total structure area: 3,500
      • Total interior livable area: 3,500 sqft
      • Finished area above ground: 3,500
      • Finished area below ground: 0

      Property

      Parking
      • Total spaces: 2
      • Parking features: Garage
      • Has garage: Yes
      Accessibility
      • Accessibility features: Accessible Full Bath, Accessible Hallway(s), Accessible Kitchen
      Features
      • Levels: Two
      • Stories: 2
      • Has view: Yes
      • View description: City
      • Waterfront features: No Dock Or Boathouse
      • Body of water: None
      Lot
      • Size: 10,018 Square Feet
      • Features: Private
      Details
      • Parcel number: 14 0227 LL1080

      Construction

      Type & style
      • Home type: SingleFamily
      • Architectural style: Craftsman
      • Property subtype: Single Family Residence
      Materials
      • Brick, Concrete
      • Foundation: Slab
      • Roof: Other
      Condition
      • Under Construction
      • New construction: Yes
      • Year built: 2026
      Details
      • Warranty included: Yes

      Utilities & green energy

      • Sewer: Public Sewer
      • Water: Public
      • Utilities for property: Cable Available, Electricity Available, Natural Gas Available, Sewer Available, Underground Utilities, Water Available

      Community & HOA

      Community
      • Features: Sidewalks, Street Lights, Near Public Transport, Walk To Schools
      • Security: Smoke Detector(s)
      • Subdivision: Stonegate Manor
      HOA
      • Has HOA: Yes
      • Services included: Other
      • HOA fee: $600 annually
      Location
      • Region: Atlanta

      Financial & listing details

      • Price per square foot: $163/sqft
      • Tax assessed value: $123,000
      • Annual tax amount: $1,560
      • Date on market: 7/8/2026
      • Cumulative days on market: 37 days
      • Listing agreement: Exclusive Right To Sell
      • Listing terms: Cash,Conventional,FHA,VA Loan
      • Electric utility on property: Yes

        Estimated market value

        $568,400

        $540,000 - $597,000

        $3,652/mo

        Price history

        DateEventPrice
        8/5/2026Price change$569,000-1.9%$163/sqft
        Source: FMLS GA #7778919 Report a problem
        7/8/2026Listed for sale$580,000-1.7%$166/sqft
        Source: FMLS GA #7778919 Report a problem
        6/1/2026Listing removed$590,000$169/sqft
        Source: GAMLS #10695840 Report a problem
        2/20/2026Price change$590,000+4.4%$169/sqft
        Source: FMLS GA #7722753 Report a problem
        1/6/2026Price change$565,000+5.6%$161/sqft
        Source: GAMLS #10596674 Report a problem
        9/3/2025Listed for sale$535,000-2.7%$153/sqft
        Source: FMLS GA #7642826 Report a problem
        9/3/2025Listing removed$550,000$157/sqft
        Source: FMLS GA #7539361 Report a problem
        3/12/2025Listed for sale$550,000$157/sqft
        Source: FMLS GA #7539361 Report a problem

        Public tax history

        YearProperty taxesTax assessment
        2025$2,013 -0.1%$49,200
        2024$2,014 +4.1%$49,200 -18.9%
        2023$1,934 +22.4%$60,640 +55.3%
        2022$1,580 +331.4%$39,040 +331.9%
        2021$366 -0.8%$9,040 +1.3%
        2020$369 -12.9%$8,920 +1.4%
        2019$424 $8,800 +2.8%
        2018$424 $8,560 +22.3%
        2017$424 +14%$7,000
        2016$372 +1.8%$7,000
        2015$366 +15.2%$7,000
        2014$317 +2.8%$7,000
        2013$309 -0.7%$7,000
        2012$311 $7,000
        2011-- $7,000 -8.4%
        2010$337 -0.8%$7,640
        2009$340 -13.9%$7,640 -8.2%
        2008$395 +11.8%$8,320
        2007$353 $8,320
        Find assessor info on the county website

        Monthly payment

        Est. payment

        Payment breakdown

        Explore the cost of this home by adjusting the details. Changes won't be saved.
        All calculations are estimates and provided by Zillow, Inc. for informational purposes only. Actual amounts may vary.
        HOA fees may include property taxes on listings classified as Co-Ops. Contact the listing agent and/or owner for fee details.
        See how much you could borrow to make a competitive offer.

        Climate risks

        Neighborhood: Greenbriar

        Getting around

        12 / 100
        Car-Dependent
        34 / 100
        Some Transit
        10 / 100
        Somewhat Bikeable

        Nearby schools

        GreatSchools rating
        Schools provided by the listing agent
        • Elementary: Continental Colony
        • Middle: Sandtown
        • High: Therrell

        Source: GAMLS. This data may not be complete. We recommend contacting the local school district to confirm school assignments for this home.

        A local agent can set up tours, give advice and negotiate with sellers.

        Browse local experts

        Similar homes