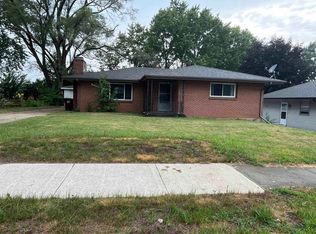
Charming 3-Bedroom ranch in a great location. Welcome home to this inviting 3-bedroom, 1.5-bath ranch nestled in a pleasant subdivision just minutes from shopping, dining, and all the conveniences you need. Step inside to find fresh, neutral paint tones throughout, giving the space a bright and welcoming feel. The comfortable living room offers plenty of space to relax, while the eat-in kitchen is perfect for casual meals and gatherings. The basement is already framed and ready to be finished—bring your vision and create the extra space you’ve been dreaming of! Outside, you’ll love the large, detached 1.5-car garage, offering plenty of storage and workspace. While the home has been well cared for, there’s still room for your personal touch. Don't miss this opportunity to own a solid home in a fantastic location. Kitchen appliances stay as well as the washer and dryer.—schedule your showing today! Map my schools shows this home in the Harlem school district please verify all schools for this home on your own.
Sold for $170,000
$170,000
3128 Sunnyside Dr, Rockford, IL 61114
3beds
1,138sqft
Single Family Residence
Built in 1964
8,712 Square Feet Lot
$188,500 Zestimate®
$149/sqft
$1,700 Estimated rent
Home value
$188,500
$166,000 - $215,000
$1,700/mo
Zestimate® history
Owner options
List your home for rent
$1,700/mo
Rent Zestimate®
Find your next renter with Zillow Rental Manager. Plus, with online applications, you can quickly screen prospective tenants – for free.
$1,700/mo
Rent Zestimate®
Refinance and save
$1,310/mo
Est. payment
Refinancing to a lower rate could help reduce your monthly payments and save thousands over the life of the loan.
$1,310/mo
Est. payment
Explore your selling options
Work with a Zillow partner agent
Leverage their expertise and Zillow's premium Showcase listings to get your home seen by more buyers.
Get startedList with your own agent
Get your home in front of millions of buyers by listing it on Zillow.
Learn how to do itSell it yourself
Take full control of how buyers see your home on Zillow by listing For Sale by Owner (FSBO).
List your homeWhat's special
Pleasant subdivisionEat-in kitchenFresh neutral paint tones
Zillow last checked:
Listing updated:
Listed by:
Ryan Sullivan 815-519-6384,
Keller Williams Realty Signature
Bought with:
Sharon Smith, 475173593
Best Realty
Source: NorthWest Illinois Alliance of REALTORS®,MLS#: 202501566
Facts & features
Interior
Bedrooms & bathrooms
- Bedrooms: 3
- Bathrooms: 2
- Full bathrooms: 1
- 1/2 bathrooms: 1
- Main level bathrooms: 1
- Main level bedrooms: 3
Primary bedroom
- Level: Main
- Area: 123.05
- Dimensions: 11.5 x 10.7
Bedroom 2
- Level: Main
- Area: 126.5
- Dimensions: 11.5 x 11
Bedroom 3
- Level: Main
- Area: 104.65
- Dimensions: 11.5 x 9.1
Kitchen
- Level: Main
- Area: 224.2
- Dimensions: 19 x 11.8
Living room
- Level: Main
- Area: 226.55
- Dimensions: 19.7 x 11.5
Heating
- Forced Air, Natural Gas
Cooling
- Central Air
Appliances
- Included: Dishwasher, Dryer, Microwave, Refrigerator, Stove/Cooktop, Washer, Gas Water Heater
- Laundry: In Basement
Features
- Basement: Full
- Has fireplace: No
Interior area
- Total structure area: 1,138
- Total interior livable area: 1,138 sqft
- Finished area above ground: 1,138
- Finished area below ground: 0
Property
Parking
- Total spaces: 1.5
- Parking features: Detached
- Garage spaces: 1.5
Lot
- Size: 8,712 Square Feet
- Features: City/Town
Details
- Parcel number: 1207278025
- Special conditions: Agent Owned/Interest
Construction
Type & style
- Home type: SingleFamily
- Architectural style: Ranch
- Property subtype: Single Family Residence
Materials
- Brick/Stone, Siding
- Roof: Shingle
Condition
- Year built: 1964
Utilities & green energy
- Electric: Circuit Breakers
- Sewer: City/Community
- Water: City/Community
Community & HOA
Community
- Subdivision: IL
Location
- Region: Rockford
Financial & listing details
- Price per square foot: $149/sqft
- Tax assessed value: $122,127
- Annual tax amount: $3,383
- Date on market: 4/3/2025
- Cumulative days on market: 10 days
- Ownership: Fee Simple
Price history
| Date | Event | Price |
|---|---|---|
| 5/9/2025 | Sold | $170,000+9.7%$149/sqft |
Source:  NorthWest Illinois Alliance of REALTORS® #202501566 Report a problem NorthWest Illinois Alliance of REALTORS® #202501566 Report a problem | ||
| 4/6/2025 | Pending sale | $155,000$136/sqft |
Source: NorthWest Illinois Alliance of REALTORS® #202501566 Report a problem | ||
| 4/3/2025 | Listed for sale | $155,000+84.5%$136/sqft |
Source: NorthWest Illinois Alliance of REALTORS® #202501566 Report a problem | ||
| 9/26/2016 | Sold | $84,000-4%$74/sqft |
Source: NorthWest Illinois Alliance of REALTORS® #201605067 Report a problem | ||
| 8/23/2016 | Pending sale | $87,500$77/sqft |
Source: DICKERSON & NIEMAN #09318411 Report a problem | ||
| 8/17/2016 | Listed for sale | $87,500$77/sqft |
Source: DICKERSON & NIEMAN #09318411 Report a problem | ||
Public tax history
| Year | Property taxes | Tax assessment |
|---|---|---|
| 2024 | $3,589 +6.1% | $40,709 +13.4% |
| 2023 | $3,384 +4.7% | $35,895 +11.9% |
| 2022 | $3,231 | $32,083 +9.1% |
| 2021 | -- | $29,418 +5.8% |
| 2020 | $2,783 -0.6% | $27,811 +4.9% |
| 2019 | $2,799 -1.9% | $26,507 +6.1% |
| 2018 | $2,852 +3.6% | $24,981 +4.5% |
| 2017 | $2,755 | $23,907 +5.9% |
| 2016 | $2,755 +83% | $22,579 |
| 2015 | $1,505 +97.7% | $22,579 -8.3% |
| 2014 | $761 -40.9% | $24,614 -28.6% |
| 2009 | $1,289 | $34,458 +8.5% |
| 2007 | -- | $31,769 +9.5% |
| 2006 | -- | $29,009 +4.8% |
| 2005 | -- | $27,693 +9.9% |
| 2004 | -- | $25,187 +8.3% |
| 2003 | -- | $23,253 +3.3% |
| 2001 | -- | $22,501 +2.7% |
| 2000 | -- | $21,920 |
| 1999 | -- | $21,920 |
Find assessor info on the county website
Neighborhood: 61114
Nearby homes
- $115,0003 bd1 ba-- sqft3108 Sunnyside Dr, Rockford, IL 61114Sold
- $214,9003 bd1 ba1.5k sqft3202 Sunnyside Dr, Rockford, IL 61114Off Market
- $214,9003 bd1 ba1.7k sqft3104 Sunnyside Dr, Rockford, IL 61114Off Market
- $164,9004 bd2 ba1.6k sqft3111 Sunnyside Dr, Rockford, IL 61114Sold

- $240,0004 bd2 ba1.9k sqft3206 Sunnyside Dr, Rockford, IL 61114Sold
- $160,8003 bd1 ba864 sqft3103 La Salle Ave, Rockford, IL 61114Off Market
- $202,0003 bd3 ba2.1k sqft3107 Sunnyside Dr, Rockford, IL 61114Sold
- $187,7003 bd1 ba1.4k sqft3101 La Salle Ave, Rockford, IL 61114Off Market
Nearby schools
GreatSchools rating
- 6/10Loves Park Elementary SchoolGrades: 1-5Distance: 1.1 mi
- 5/10Harlem Middle SchoolGrades: 6-8Distance: 1.5 mi
- 4/10Harlem High SchoolGrades: 9-12Distance: 3.8 mi
Schools provided by the listing agent
- Elementary: Windsor Elementary
- Middle: Harlem Jr
- High: Harlem High School
- District: Harlem 122
Source: NorthWest Illinois Alliance of REALTORS®. This data may not be complete. We recommend contacting the local school district to confirm school assignments for this home.
Get a cash offer in 3 minutes
Find out how much your home could sell for in as little as 3 minutes with a no-obligation cash offer.
Estimated market value
$188,500
Get a cash offer in 3 minutes
Find out how much your home could sell for in as little as 3 minutes with a no-obligation cash offer.
Estimated market value
$188,500
- Illinois
- Winnebago County
- Rockford
- 61114
- 3128 Sunnyside Dr
Nearby cities
Nearby neighborhoods
Nearby zip codes
Other Rockford Topics
