Skip main navigation
Sold for $518,000
  • Listed by: Pinnacle Real Estate Group • Yong Chen-Huang • Contact: 626-512-8371
    Bought with: Oscar Real Estate Broker Inc
    $518,000

    3128 Taragon Ln, Hemet, CA 92545

    5beds
    3,175sqft
    Single Family Residence
    Built in 2006
    6,534 Square Feet Lot
    $516,800 Zestimate®
    $163/sqft
    $3,560 Estimated rent

    Home value

    $516,800

    $465,000 - $574,000

    $3,560/mo

    Zestimate® history
    Loading
    Loading...

    Owner options

    List your home for rent

    $3,560/mo

    Rent Zestimate®

    Find your next renter with Zillow Rental Manager. Plus, with online applications, you can quickly screen prospective tenants – for free.

    Learn more

    $3,560/mo

    Rent Zestimate®

    Refinance and save

    $3,480/mo

    Est. payment

    Refinancing to a lower rate could help reduce your monthly payments and save thousands over the life of the loan.

    See today's rates

    $3,480/mo

    Est. payment

    Explore your selling options

    Work with a Zillow partner agent

    Leverage their expertise and Zillow's premium Showcase listings to get your home seen by more buyers.

    Get started

    List with your own agent

    Get your home in front of millions of buyers by listing it on Zillow.

    Learn how to do it

    Sell it yourself

    Take full control of how buyers see your home on Zillow by listing For Sale by Owner (FSBO).

    List your home

    What's special

    Low-maintenance backyardCenter islandExpansive kitchenPeaceful cul-de-sacAbundant natural lightGenerous walk-in closetHigh ceilings

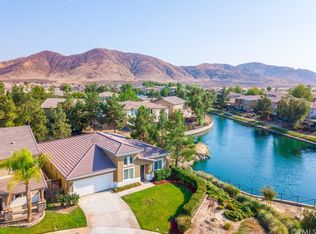
    Located in the desirable Willowalk gated community, this stunning 5-bedroom, 3-bathroom home offers 3,175 sq. ft. of spacious living on a peaceful cul-de-sac, with a tranquil stream flowing just beyond the backyard fence. Step inside to an inviting foyer that leads to a bright and airy great room, featuring high ceilings, a formal dining and living area, and French doors that open to the side yard. Large windows throughout the home bring in abundant natural light. The main floor boasts a bedroom and full bath. The expansive kitchen features a center island, a breakfast nook area, and opens seamlessly to the family room, complete with a fireplace. A convenient laundry room is located near the garage entry. Upstairs, a versatile loft with a built-in desk provides the perfect study or work-from-home space. The primary suite offers a soaking tub, separate shower, and a generous walk-in closet. Three additional bedrooms complete the upper level. Enjoy a low-maintenance backyard with serene views of the gently flowing stream just beyond the fence, adding to the home’s peaceful ambiance. The 3-car tandem garage provides ample parking and storage. Located close to top-rated schools, shopping, and commuter routes, this home offers both comfort and convenience in a picturesque setting.

    Zillow last checked:

    Listing updated:

    Listed by:

    Yong Chen-Huang DRE #01995491 626-512-8371,

    Pinnacle Real Estate Group

    Bought with:

    Alejandra Oscar, DRE #01018722

    Oscar Real Estate Broker Inc

    Source: CRMLS,MLS#: AR25074527MLS LogoOriginating MLS: California Regional MLS

    Facts & features

    Interior

    Bedrooms & bathrooms
    • Bedrooms: 5
    • Bathrooms: 3
    • Full bathrooms: 3
    • Main level bathrooms: 1
    • Main level bedrooms: 1
    Rooms
    • Room types: Bathroom, Bedroom, Family Room, Kitchen, Laundry, Living Room, Other
    Bedroom
    • Features: Bedroom on Main Level
    Bathroom
    • Features: Jack and Jill Bath
    Other
    • Features: Walk-In Closet(s)
    Heating
    • Central
    Cooling
    • Central Air
    Appliances
    • Included: Dishwasher, Gas Cooktop, Disposal, Gas Oven, Range Hood
    • Laundry: Inside, Laundry Room
    Features
    • Ceiling Fan(s), High Ceilings, Recessed Lighting, Bedroom on Main Level, Jack and Jill Bath, Walk-In Closet(s)
    • Windows: Double Pane Windows
    • Has fireplace: Yes
    • Fireplace features: Family Room
    • Common walls with other units/homes: No Common Walls
    Interior area
    • Total interior livable area: 3,175 sqft

    Property

    Parking
    • Total spaces: 3
    • Parking features: Direct Access, Garage, Garage Door Opener, Tandem
    • Attached garage spaces: 3
    Features
    • Levels: Two
    • Stories: 2
    • Entry location: 1
    • Patio & porch: Concrete
    • Pool features: In Ground, Association
    • Has spa: Yes
    • Spa features: Association
    • Fencing: Wood,Wrought Iron
    • Has view: Yes
    • View description: Mountain(s), Water
    • Has water view: Yes
    • Water view: Water
    Lot
    • Size: 6,534 Square Feet
    • Features: Cul-De-Sac, Sprinklers In Rear, Sprinklers In Front, Sprinklers Timer, Sprinkler System
    Details
    • Parcel number: 460300026
    • Special conditions: Standard

    Construction

    Type & style
    • Home type: SingleFamily
    • Property subtype: Single Family Residence
    Materials
    • Roof: Tile
    Condition
    • New construction: No
    • Year built: 2006

    Utilities & green energy

    • Sewer: Public Sewer
    • Water: Public

    Community & HOA

    Community
    • Features: Curbs, Gutter(s), Street Lights, Sidewalks, Gated
    • Security: Carbon Monoxide Detector(s), Gated Community, Smoke Detector(s)
    HOA
    • Has HOA: Yes
    • Amenities included: Controlled Access, Pool, Spa/Hot Tub, Security
    • HOA fee: $184 monthly
    • HOA name: Willowalk
    • HOA phone: 949-281-2347
    Location
    • Region: Hemet

    Financial & listing details

    • Price per square foot: $163/sqft
    • Tax assessed value: $360,899
    • Annual tax amount: $7,350
    • Date on market: 4/7/2025
    • Cumulative days on market: 9 days
    • Listing terms: Cash,Cash to New Loan,Conventional,Submit

    Price history

    DateEventPrice
    5/1/2025Sold$518,000-0.4%$163/sqft
    Source: CRMLS #AR25074527 Report a problem
    4/18/2025Pending sale$520,000$164/sqft
    Source: CRMLS #AR25074527 Report a problem
    4/7/2025Listed for sale$520,000+57.6%$164/sqft
    Source: CRMLS #AR25074527 Report a problem
    8/27/2019Sold$330,000-2.9%$104/sqft
    Source: CRMLS #SW19139541 Report a problem
    7/10/2019Pending sale$339,999$107/sqft
    Source: Coldwell Banker Kivett-Teeters Associates #sw19139541 Report a problem
    6/13/2019Listed for sale$339,999-22.5%$107/sqft
    Source: Coldwell Banker Kivett-Teeters Associates #sw19139541 Report a problem
    2/28/2006Sold$438,500$138/sqft
    Source: Public Record Report a problem

    Public tax history

    YearProperty taxesTax assessment
    2025$7,350 +1.5%$360,899 +2%
    2024$7,245 +0.9%$353,823 +2%
    2023$7,177 +1.2%$346,886 +2%
    2022$7,090 +1.5%$340,085 +2%
    2021$6,983 +1%$333,418 +1%
    2020$6,911 -4%$330,000 +1.4%
    2019$7,198 +2.3%$325,520 +4%
    2018$7,034 +7.8%$313,000 +11.4%
    2017$6,527 $281,000 +1.1%
    2016$6,527 +3.8%$278,000 +0.4%
    2015$6,286 +1.1%$277,000
    2014$6,220 $277,000 +38.5%
    2013-- $200,000 +5.3%
    2012-- $190,000 +3.3%
    2011-- $184,000 +21.9%
    2010-- $151,000 -25.6%
    2009-- $203,000 -41%
    2008-- $344,000 -23.1%
    2007-- $447,270 +284.5%
    2006-- $116,337
    Find assessor info on the county website

    Neighborhood: 92545

    Nearby schools

    GreatSchools rating
    Get a cash offer in 3 minutes
    Find out how much your home could sell for in as little as 3 minutes with a no-obligation cash offer.
    Estimated market value
    $516,800
    Get a cash offer in 3 minutes
    Find out how much your home could sell for in as little as 3 minutes with a no-obligation cash offer.
    Estimated market value
    $516,800