Step into this sophisticated level-in, single row and end unit offering a serene setting and soothing colors. Many updates including beautiful laminate light wood-looking flooring, double pane windows, smooth ceilings, recessed lighting, plantation shutters, quartz counters, gorgeous remodeled bathroom with tower washer/dryer in closet, mirrored closet doors and an atrium that lets the light stream in offering a sky/tree view and a door that takes you to the back. From here it is only steps away to the parking in building 1415 carport 8 (storage closet at the back). Plenty of guest parking too. This lovely unit is a Co-op in exclusive Rossmoor 55+ gated Community. Located in the vibrant community, this home offers more than just comfort—it offers a lifestyle. Indulge in golf, tennis, pickleball, bocce ball, hiking, fitness center, dancing, dinners, movie theater, dog park, hobby rooms, game rooms, library, concerts, lectures, Rossmoor Newspaper/TV Channel and 200+ clubs.
Sold for $598,000
$598,000
3128 Tice Creek Dr APT 4, Walnut Creek, CA 94595
2beds
1,058sqft
Condominium
Built in 1969
-- sqft lot
$589,500 Zestimate®
$565/sqft
$2,903 Estimated rent
Home value
$589,500
$531,000 - $654,000
$2,903/mo
Zestimate® history
Owner options
List your home for rent
$2,903/mo
Rent Zestimate®
Find your next renter with Zillow Rental Manager. Plus, with online applications, you can quickly screen prospective tenants – for free.
$2,903/mo
Rent Zestimate®
Refinance and save
$5,030/mo
Est. payment
Refinancing to a lower rate could help reduce your monthly payments and save thousands over the life of the loan.
$5,030/mo
Est. payment
Explore your selling options
Work with a Zillow partner agent
Leverage their expertise and Zillow's premium Showcase listings to get your home seen by more buyers.
Get startedList with your own agent
Get your home in front of millions of buyers by listing it on Zillow.
Learn how to do itSell it yourself
Take full control of how buyers see your home on Zillow by listing For Sale by Owner (FSBO).
List your homeWhat's special
Quartz countersGorgeous remodeled bathroomRecessed lightingMirrored closet doorsDouble pane windowsSmooth ceilingsPlantation shutters
Zillow last checked:
Listing updated:
Listed by:
Julie Germain DRE #01800625 925-849-2884,
Rossmoor Realty / J.h. Russell
Bought with:
Theresa Hope Broderick, DRE #01298281
The Agency
Source: CCAR,MLS#: 41106488
Facts & features
Interior
Bedrooms & bathrooms
- Bedrooms: 2
- Bathrooms: 1
- Full bathrooms: 1
Rooms
- Room types: 2 Bedrooms, 1 Bath, Main Entry
Bathroom
- Features: Stall Shower, Tile
Kitchen
- Features: 220 Volt Outlet, Counter - Solid Surface, Stone Counters, Dishwasher, Electric Range/Cooktop, Disposal, Microwave, Oven Built-in, Refrigerator, Updated Kitchen
Heating
- Forced Air
Cooling
- Central Air
Appliances
- Included: Dishwasher, Electric Range, Microwave, Oven, Refrigerator, Dryer, Washer, Gas Water Heater, Washer/Dryer Stacked
- Laundry: Laundry Closet
Features
- Atrium, Counter - Solid Surface, Updated Kitchen
- Flooring: Laminate, Tile
- Windows: Window Coverings
- Has fireplace: No
- Fireplace features: None
Interior area
- Total structure area: 1,058
- Total interior livable area: 1,058 sqft
Property
Parking
- Total spaces: 1
- Parking features: Carport, Space Per Unit - 1, Guest
- Garage spaces: 1
- Has carport: Yes
Features
- Levels: One
- Stories: 1
- Entry location: No Steps to Entry
- Exterior features: Unit Faces Common Area
- Pool features: Other, Community
- Has view: Yes
- View description: Other
Lot
- Features: Other
Details
- Parcel number: 9000141060
- Special conditions: Standard
Construction
Type & style
- Home type: Condo
- Architectural style: Contemporary
- Property subtype: Condominium
Materials
- Stucco, Wood Siding
- Foundation: Slab
- Roof: Unknown
Condition
- Existing
- New construction: No
- Year built: 1969
Details
- Builder model: San Franciscan
Utilities & green energy
- Electric: No Solar, 220 Volts in Kitchen, 220 Volts in Laundry
- Utilities for property: Cable Connected, Individual Electric Meter
Green energy
- Energy efficient items: Other
Community & HOA
Community
- Subdivision: Rossmoor
HOA
- Has HOA: Yes
- Amenities included: Clubhouse, Golf Course, Greenbelt, Gated, Tennis Court(s), Other, Activities Available, BBQ Area, Cable TV, Dog Park, Electricity, Game Room, Gas, Guest Parking, Laundry, Pet Restrictions, Picnic Area, Putting Green(s), Recreation Room, Recreation Facilities, RV Parking, Trail(s), Workshop Area
- Services included: Cable TV, Common Area Maint, Insurance, Management Fee, Reserve Fund, Security, Trash, Water/Sewer, Other, Maintenance Grounds, Organized Activities, Street
- HOA fee: $1,258 monthly
- HOA name: 2ND WALNUT CREEK MUT.
- HOA phone: 925-988-7700
Location
- Region: Walnut Creek
Financial & listing details
- Price per square foot: $565/sqft
- Tax assessed value: $588,242
- Date on market: 7/30/2025
Price history
| Date | Event | Price |
|---|---|---|
| 10/13/2025 | Sold | $598,000$565/sqft |
Source:  CCAR #41106488 Report a problem CCAR #41106488 Report a problem | ||
| 8/30/2025 | Pending sale | $598,000$565/sqft |
Source: CCAR #41106488 Report a problem | ||
| 8/27/2025 | Contingent | $598,000$565/sqft |
Source: CCAR #41106488 Report a problem | ||
| 7/30/2025 | Listed for sale | $598,000+3.5%$565/sqft |
Source: CCAR #41106488 Report a problem | ||
| 3/31/2023 | Listing removed | -- |
Source:  bridgeMLS/CCAR/Bay East AOR #41015227 Report a problem bridgeMLS/CCAR/Bay East AOR #41015227 Report a problem | ||
| 3/6/2023 | Price change | $578,000-1.8%$546/sqft |
Source: bridgeMLS/CCAR/Bay East AOR #41015227 Report a problem | ||
| 12/3/2022 | Listed for sale | $588,888+61.3%$557/sqft |
Source: bridgeMLS/CCAR/Bay East AOR #41015227 Report a problem | ||
| 6/2/2017 | Sold | $365,000-2.7%$345/sqft |
Source: CCAR #40777435 Report a problem | ||
| 5/2/2017 | Pending sale | $375,000$354/sqft |
Source: Rossmoor Realty / J.H. Russell #40777435 Report a problem | ||
| 4/17/2017 | Listed for sale | $375,000$354/sqft |
Source: Rossmoor Realty / J.H. Russell #40777435 Report a problem | ||
Public tax history
| Year | Property taxes | Tax assessment |
|---|---|---|
| 2025 | -- | $588,242 +2% |
| 2024 | -- | $576,708 +46.2% |
| 2023 | -- | $394,553 +2% |
| 2022 | -- | $386,818 +2% |
| 2021 | -- | $379,235 +1% |
| 2020 | -- | $375,348 +2% |
| 2019 | -- | $367,989 +2% |
| 2018 | -- | $360,774 +15.2% |
| 2017 | -- | $313,239 +2% |
| 2016 | -- | $307,098 +1.5% |
| 2015 | -- | $302,486 +2% |
| 2014 | -- | $296,561 +16.3% |
| 2013 | -- | $255,000 +13.3% |
| 2012 | -- | $225,000 -4.3% |
| 2011 | -- | $235,000 -16.6% |
| 2010 | -- | $281,640 -0.2% |
| 2009 | -- | $282,310 +2% |
| 2008 | -- | $276,776 +2% |
| 2007 | -- | $271,350 +2% |
| 2006 | -- | $266,030 +2% |
| 2005 | -- | $260,814 +2% |
| 2004 | -- | $255,700 +59.2% |
| 2003 | -- | $160,600 +55.8% |
| 2002 | -- | $103,104 +2% |
| 2001 | -- | $101,083 |
Find assessor info on the county website
Neighborhood: 94595
Nearby homes
- $598,9002 bd2 ba1.1k sqft3128 Tice Creek Dr APT 1, Walnut Creek, CA 94595Off Market
- $417,3002 bd2 ba1.1k sqft3128 Tice Creek Dr APT 2, Walnut Creek, CA 94595Off Market
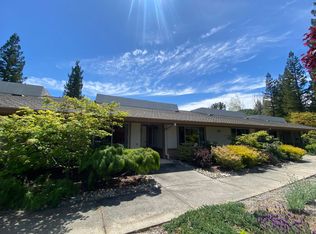
- $477,3002 bd1 ba1k sqft3128 Tice Creek Dr APT 3, Walnut Creek, CA 94595Off Market

- $331,9002 bd2 ba1k sqft3152 Tice Creek Dr APT 2, Walnut Creek, CA 94595Off Market
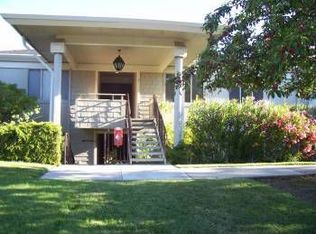
- $410,5002 bd1 ba1k sqft3152 Tice Creek Dr APT 3, Walnut Creek, CA 94595Off Market
- $373,2002 bd1 ba1k sqft3152 Tice Creek Dr APT 4, Walnut Creek, CA 94595Off Market
- $309,5002 bd1 ba1k sqft3152 Tice Creek Dr APT 5, Walnut Creek, CA 94595Off Market
- $387,7002 bd1 ba1k sqft3152 Tice Creek Dr APT 6, Walnut Creek, CA 94595Off Market
Nearby schools
GreatSchools rating
- 8/10Parkmead Elementary SchoolGrades: K-5Distance: 2 mi
- 9/10Walnut Creek Intermediate SchoolGrades: 6-8Distance: 3.6 mi
- 10/10Las Lomas High SchoolGrades: 9-12Distance: 2.3 mi
Get a cash offer in 3 minutes
Find out how much your home could sell for in as little as 3 minutes with a no-obligation cash offer.
Estimated market value
$589,500
Get a cash offer in 3 minutes
Find out how much your home could sell for in as little as 3 minutes with a no-obligation cash offer.
Estimated market value
$589,500
- California
- Contra Costa County
- Walnut Creek
- 94595
- 3128 Tice Creek Dr Apartment 4
Nearby cities
Nearby neighborhoods
Nearby zip codes
Other Walnut Creek Topics
