Better than new construction because the work is done for you! Extensively upgraded 2022 Hidden Oaks home offers over 3,500 sq ft of beautifully finished living space w/5 bedrooms & 3.5 baths. The open-concept design features a stunning chef's kitchen w/upgraded cabinetry, oversized island, premium finishes & seamless flow into the spacious living & dining areas. Hardwood flooring enhances key spaces while the luxurious primary suite offers a spa-inspired bath & walk-in closet. Finished lower level provides flexible space for entertaining, fitness & guests. Why wait 12-18 months to build when this move-in ready home already has the upgrades completed & is priced aggressively for immediate opportunity? Take a look today! Perfect inspection report! (Some furniture in pics gone now)
Contingent
Price cut: $24K (7/28)
$925,999
3128 W Hidden Oaks DRIVE, Franklin, WI 53132
5beds
3,574sqft
Single Family Residence
Built in 2022
0.46 Acres Lot
$913,200 Zestimate®
$259/sqft
$42/mo HOA
What's special
Oversized islandWalk-in closetPremium finishesOpen-concept designUpgraded cabinetrySpa-inspired bathLuxurious primary suite
- 91 days
- 481
- 8
Zillow last checked:
Listing updated:
Listed by:
Lisa Lee Oertel 414-617-6798,
Lannon Stone Realty LLC
Source: WIREX MLS,MLS#: 1968767 Originating MLS: Metro MLS
Originating MLS: Metro MLSFacts & features
Interior
Bedrooms & bathrooms
- Bedrooms: 5
- Bathrooms: 4
- Full bathrooms: 3
- 1/2 bathrooms: 1
Primary bedroom
- Level: Upper
- Area: 285
- Dimensions: 19 x 15
Bedroom 2
- Level: Upper
- Area: 143
- Dimensions: 13 x 11
Bedroom 3
- Level: Upper
- Area: 143
- Dimensions: 13 x 11
Bedroom 4
- Level: Upper
- Area: 121
- Dimensions: 11 x 11
Bedroom 5
- Level: Lower
- Area: 180
- Dimensions: 15 x 12
Bathroom
- Features: Shower on Lower, Ceramic Tile, Master Bedroom Bath: Walk-In Shower, Master Bedroom Bath
Dining room
- Level: Main
- Area: 150
- Dimensions: 15 x 10
Family room
- Level: Lower
- Area: 450
- Dimensions: 25 x 18
Kitchen
- Level: Main
- Area: 195
- Dimensions: 13 x 15
Living room
- Level: Main
- Area: 272
- Dimensions: 17 x 16
Heating
- Natural Gas, Forced Air
Cooling
- Central Air
Appliances
- Included: Cooktop, Dishwasher, Disposal, Dryer, Microwave, Other, Oven, Refrigerator, Washer
Features
- Pantry, Cathedral/vaulted ceiling, Walk-In Closet(s), Kitchen Island
- Flooring: Wood
- Basement: Finished,Full,Full Size Windows,Concrete,Radon Mitigation System,Sump Pump
Interior area
- Total structure area: 3,574
- Total interior livable area: 3,574 sqft
- Finished area above ground: 2,764
- Finished area below ground: 810
Video & virtual tour
Property
Parking
- Total spaces: 3
- Parking features: Garage Door Opener, Attached, 3 Car
- Attached garage spaces: 3
Features
- Levels: Two
- Stories: 2
- Patio & porch: Patio
Lot
- Size: 0.46 Acres
Details
- Parcel number: 9281022000
- Zoning: Residential
Construction
Type & style
- Home type: SingleFamily
- Architectural style: Contemporary
- Property subtype: Single Family Residence
Materials
- Fiber Cement, Aluminum Trim, Stone, Brick/Stone
Condition
- 0-5 Years
- New construction: No
- Year built: 2022
Utilities & green energy
- Sewer: Public Sewer
- Water: Public
Community & HOA
Community
- Subdivision: Hidden Oaks Subdivision
HOA
- Has HOA: Yes
- HOA fee: $500 annually
Location
- Region: Franklin
- Municipality: Franklin
Financial & listing details
- Price per square foot: $259/sqft
- Tax assessed value: $846,300
- Annual tax amount: $12,126
- Date on market: 6/24/2026
- Inclusions: Oven/Stove Top, Refrigerator, Disposal, Dishwasher, Microwave, Washer, Dryer, Whole House Filtration System
- Exclusions: Personal Items
Estimated market value
$913,200
$868,000 - $959,000
$5,635/mo
Price history
| Date | Event | Price |
|---|---|---|
| 8/28/2026 | Contingent | $925,999$259/sqft |
Source:  WIREX MLS #1968767 Report a problem WIREX MLS #1968767 Report a problem | ||
| 7/28/2026 | Price change | $925,999-2.5%$259/sqft |
Source: WIREX MLS #1968767 Report a problem | ||
| 6/24/2026 | Listed for sale | $949,999-2.7%$266/sqft |
Source: WIREX MLS #1968767 Report a problem | ||
| 6/24/2026 | Listing removed | $976,000$273/sqft |
Source: WIREX MLS #1964049 Report a problem | ||
| 5/26/2026 | Listed for sale | $976,000-0.1%$273/sqft |
Source: WIREX MLS #1964049 Report a problem | ||
| 5/26/2026 | Listing removed | $977,000$273/sqft |
Source: WIREX MLS #1953536 Report a problem | ||
| 4/24/2026 | Listed for sale | $977,000-11.1%$273/sqft |
Source: WIREX MLS #1953536 Report a problem | ||
| 4/8/2026 | Contingent | $1,099,000$307/sqft |
Source: WIREX MLS #1953536 Report a problem | ||
| 3/12/2026 | Listed for sale | $1,099,000+60.1%$307/sqft |
Source: WIREX MLS #1953536 Report a problem | ||
| 7/20/2022 | Sold | $686,395+20.4%$192/sqft |
Source: WIREX MLS #1756888 Report a problem | ||
| 8/7/2021 | Pending sale | $569,990$159/sqft |
Source: WIREX MLS #1756888 Report a problem | ||
Public tax history
| Year | Property taxes | Tax assessment |
|---|---|---|
| 2025 | $11,967 +3.4% | $768,000 -3.5% |
| 2024 | $11,577 +4.5% | $795,700 +15.9% |
| 2023 | $11,083 +557.7% | $686,300 +670.3% |
| 2022 | $1,685 -5.8% | $89,100 +7.2% |
| 2021 | $1,790 | $83,100 |
| 2020 | $1,790 -3.4% | $83,100 |
| 2019 | $1,852 +2.2% | $83,100 |
| 2018 | $1,813 -3.2% | $83,100 |
| 2017 | $1,873 | $83,100 +7.8% |
| 2015 | -- | $77,100 |
| 2013 | -- | $77,100 -15.2% |
| 2012 | -- | $90,900 |
| 2010 | $1,930 -10.5% | $90,900 -11.6% |
| 2009 | $2,156 +7.3% | $102,800 |
| 2008 | $2,010 | $102,800 |
Find assessor info on the county website
Monthly payment
Est. payment
Payment breakdown
Explore the cost of this home by adjusting the details. Changes won't be saved.Climate risks
Neighborhood: 53132
Nearby schools
Schools provided by the listing agent
- High: Oak Creek
- District: Oak Creek-Franklin
Source: WIREX MLS. This data may not be complete. We recommend contacting the local school district to confirm school assignments for this home.
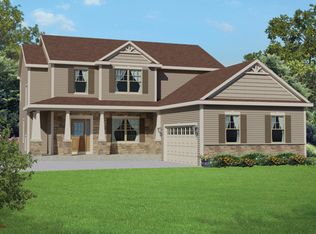

Similar homes
- $1,050,0005 bd4 ba4.2k sqft9989 S 31st STREET, Franklin, WI 53132Active
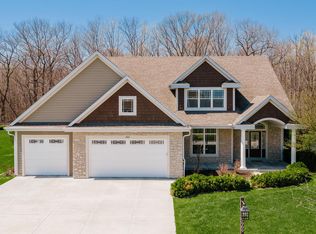 MLS ID #1959431, Pat Bitterberg. WIREX MLS
 - $1,095,0005 bd5 ba4.3k sqft8735 S Bell Meadow COURT, Franklin, WI 53132Active
 MLS ID #1971712, Mari Catencamp. WIREX MLS
 - $925,0005 bd4 ba3.9k sqft1815 E Lilac LANE, Oak Creek, WI 53154Active
 MLS ID #1978160, Preetinder Biring. WIREX MLS
 - $725,0004 bd3 ba2.7k sqft8829 S Shady Leaf LANE, Franklin, WI 53132Active
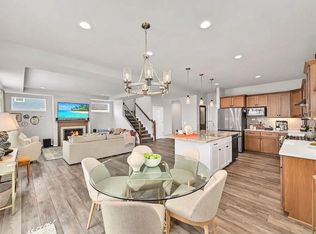 MLS ID #1972540, Jessica Kortbein. WIREX MLS
