Skip main navigation
Closed
  • $219,000

    3128 Wellborne Dr W, Mobile, AL 36695

    3beds
    1,720sqft
    Residential
    Built in 1986
    8,276.4 Square Feet Lot
    $230,500 Zestimate®
    $127/sqft
    $1,873 Estimated rent

    Home value

    $230,500

    $217,000 - $244,000

    $1,873/mo

    Zestimate® history
    Loading
    Loading...

    Owner options

    List your home for rent

    $1,873/mo

    Rent Zestimate®

    Find your next renter with Zillow Rental Manager. Plus, with online applications, you can quickly screen prospective tenants – for free.

    Learn more

    $1,873/mo

    Rent Zestimate®

    Refinance and save

    $1,367/mo

    Est. payment

    Refinancing to a lower rate could help reduce your monthly payments and save thousands over the life of the loan.

    See today's rates

    $1,367/mo

    Est. payment

    Explore your selling options

    Work with a Zillow partner agent

    Leverage their expertise and Zillow's premium Showcase listings to get your home seen by more buyers.

    Get started

    List with your own agent

    Get your home in front of millions of buyers by listing it on Zillow.

    Learn how to do it

    Sell it yourself

    Take full control of how buyers see your home on Zillow by listing For Sale by Owner (FSBO).

    List your home

    What's special

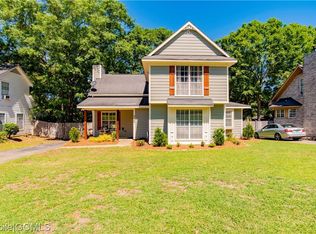
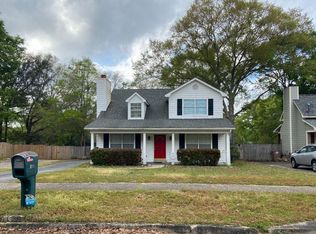
    Welcome to 3128 Wellborne Dr W. Beautifully well maintained, this cottage style home features a cozy but open living floor plan on the first floor. Upon entering the home from the covered front porch, notice the high vaulted ceilings with a beautiful woodburning fireplace. Open to the living room and separate dining, the kitchen features a breakfast bar, refrigerator, microwave, electric range, disposal and dishwasher. Take a step outside from the kitchen and enjoy the covered back porch or side porch as well as a large deck overlooking the backyard for relaxation, entertaining or whatever your needs may be. Before heading upstairs, take a look at the primary bedroom has a walk-in closet with attached bathroom on the main level just off the living room. The primary bathroom features double vanities, jetted bathtub with shower, and walk-in closet. Heading upstairs to the 2 additional bedrooms and 1 bathroom, take note that this home is carpet free. Vinyl plank floors and tile in the wet areas are featured throughout the entire home. Per seller, upgrades to this home that make it a move in ready home include a NEW ROOF (2022), NEW HVAC (2022), NEW FLOORING on the stairs and upstairs (2020) NEW TOILETS (2024). Additional features of this home include an alarm system, outdoor storage building and fenced backyard. All measurements are approximate. Buyer to verify all information during due diligence.

    Zillow last checked:

    Listing updated:

    Listed by:

    Michael McCaleb 256-990-9666,

    World Impact Real Estate

    Bought with:

    Jessica Smith

    eXp Realty Southern Branch

    Source: Baldwin Realtors,MLS#: 363073MLS Logo

    Facts & features

    Interior

    Bedrooms & bathrooms
    • Bedrooms: 3
    • Bathrooms: 3
    • Full bathrooms: 2
    • 1/2 bathrooms: 1
    • Main level bedrooms: 1
    Primary bedroom
    • Features: 1st Floor Primary, Fireplace, Multiple Walk in Closets
    • Level: Main
    • Area: 196
    • Dimensions: 14 x 14
    Bedroom 2
    • Level: Second
    • Area: 126
    • Dimensions: 9 x 14
    Bedroom 3
    • Level: Second
    • Area: 108
    • Dimensions: 9 x 12
    Dining room
    • Features: Separate Dining Room
    • Level: Main
    • Area: 99
    • Dimensions: 11 x 9
    Kitchen
    • Level: Main
    Living room
    • Level: Main
    • Area: 225
    • Dimensions: 15 x 15
    Heating
    • Central
    Cooling
    • Electric
    Appliances
    • Included: Dishwasher, Disposal, Microwave, Electric Range, Refrigerator w/Ice Maker
    • Laundry: Main Level
    Features
    • Breakfast Bar, Ceiling Fan(s), High Ceilings
    • Flooring: Tile, Vinyl
    • Has basement: No
    • Number of fireplaces: 1
    • Fireplace features: Wood Burning
    Interior area
    • Total structure area: 1,720
    • Total interior livable area: 1,720 sqft

    Property

    Parking
    • Parking features: See Remarks
    Features
    • Levels: Two
    • Patio & porch: Porch, Rear Porch, Front Porch, Side Porch
    • Exterior features: Storage
    • Fencing: Fenced
    • Has view: Yes
    • View description: None
    • Waterfront features: No Waterfront
    Lot
    • Size: 8,276 sqft
    • Dimensions: 62 x 130
    • Features: Less than 1 acre, Subdivided
    Details
    • Parcel number: 3303084000001007
    • Zoning description: Single Family Residence

    Construction

    Type & style
    • Home type: SingleFamily
    • Architectural style: Cottage
    • Property subtype: Residential
    Materials
    • Wood Siding, Frame
    • Foundation: Slab
    • Roof: Composition
    Condition
    • Resale
    • New construction: No
    • Year built: 1986

    Utilities & green energy

    • Electric: Alabama Power
    • Sewer: Public Sewer
    • Water: Public
    • Utilities for property: Cable Available, Cable Connected

    Community & neighborhood

    Security
    • Security features: Smoke Detector(s)
    Community
    • Community features: None
    Location
    • Region: Mobile
    • Subdivision: Autumn Ridge

    Other

    Other facts
    • Price range: $219K - $219K
    • Ownership: Whole/Full

    Price history

    DateEventPrice
    10/31/2024Sold$219,000$127/sqft
    Source: Baldwin Realtors #363073 Report a problem
    10/15/2024Pending sale$219,000$127/sqft
    Source: Baldwin Realtors #363073 Report a problem
    9/17/2024Price change$219,000-2.6%$127/sqft
    Source: Baldwin Realtors #363073 Report a problem
    8/9/2024Price change$224,900-2.2%$131/sqft
    Source: Baldwin Realtors #363073 Report a problem
    7/8/2024Price change$229,900-4%$134/sqft
    Source: Baldwin Realtors #363073 Report a problem
    6/16/2024Price change$239,500-3.6%$139/sqft
    Source: Baldwin Realtors #363073 Report a problem
    5/31/2024Listed for sale$248,500+1.4%$144/sqft
    Source: Baldwin Realtors #363073 Report a problem
    5/24/2024Listing removed--
    Source: Owner Report a problem
    5/16/2024Listed for sale$245,000+61.2%$142/sqft
    Source: Owner Report a problem
    5/28/2020Sold$152,000+27.7%$88/sqft
    Source: Public Record Report a problem
    6/19/2013Sold$119,000$69/sqft
    Source: Public Record Report a problem

    Public tax history

    YearProperty taxesTax assessment
    2025$2,088 +3.1%$32,880 +3.1%
    2024$2,026 +4.8%$31,900 +4.8%
    2023$1,933 +13.2%$30,440 +13.2%
    2022$1,708 $26,900
    2021$1,708 +116.9%$26,900 +99.9%
    2020$788 -0.2%$13,460 -0.1%
    2019$789 -1.3%$13,480 +8%
    2018$799 +6.6%$12,480 -3%
    2017$750 $12,860 +4%
    2016$750 -10.3%$12,360 -12.3%
    2013$836 -3.2%$14,100 -3.8%
    2010$864 +78.9%$14,660 +69.3%
    2003$483 $8,660
    2002$483 +10.5%$8,660 +9.1%
    2001$437 +27.9%$7,940
    2000$342 $7,940

    Find assessor info on the county website

    Neighborhood: Milkhouse

    Nearby schools

    GreatSchools rating
    Schools provided by the listing agent
    • Elementary: Olive J Dodge
    • Middle: Burns
    • High: WP Davidson

    Source: Baldwin Realtors. This data may not be complete. We recommend contacting the local school district to confirm school assignments for this home.

    Get pre-qualified for a loan
    At Zillow Home Loans, we can pre-qualify you in as little as 5 minutes with no impact to your credit score.

    An equal housing lender. NMLS #10287.