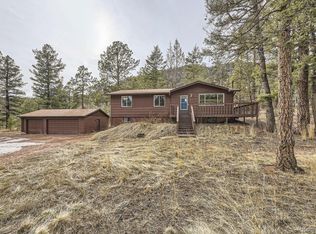
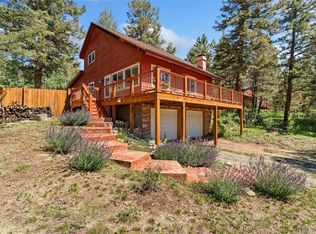
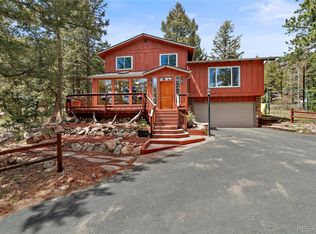
Nestled among the pines in Conifer’s desirable Kings Valley community, this inviting, one-level mountain home offers the perfect balance of peaceful living and everyday convenience. Backing to an open meadow with views toward Pikes Peak, the property captures the beauty that draws so many to the Colorado foothills.
Natural light fills the home, highlighting hardwood floors, a striking stone fireplace, and large windows that bring the outdoors in. The thoughtfully designed floor plan provides the ease and comfort of one-level living, making daily life both simple and enjoyable.
Step outside to the south-facing deck to enjoy morning coffee, local wildlife, and the quiet rhythm of mountain living. Recent improvements include a new roof, public water and sewer, natural gas service, paved access, and an attached garage offer conveniences rarely found together in mountain communities.
Just minutes from shopping, dining, schools, and recreation, this home offers a rare opportunity to enjoy Colorado mountain living without sacrificing accessibility.
Sold for $550,000
Zillow last checked:
Listing updated:
Bought with:
Angela Fladebo, 100047214
Orchard Brokerage LLC
Source: REcolorado as distributed by MLS GRID,MLS#: 4849521
Price history
| Date | Event | Price |
|---|---|---|
| 9/2/2026 | Sold | $550,000-3.5%$374/sqft |
Source:  REcolorado as distributed by MLS GRID #4849521 Report a problem REcolorado as distributed by MLS GRID #4849521 Report a problem | ||
| 7/19/2026 | Pending sale | $570,000$388/sqft |
Source: REcolorado as distributed by MLS GRID #4849521 Report a problem | ||
| 6/18/2026 | Listed for sale | $570,000+5.3%$388/sqft |
Source: REcolorado as distributed by MLS GRID #4849521 Report a problem | ||
| 10/4/2021 | Sold | $541,100-1.6%$368/sqft |
Source: Public Record Report a problem | ||
| 9/3/2021 | Pending sale | $550,000$374/sqft |
Source:  RE/MAX International #5935099 Report a problem RE/MAX International #5935099 Report a problem | ||
| 8/23/2021 | Price change | $550,000-4.3%$374/sqft |
Source: RE/MAX International #5935099 Report a problem | ||
| 8/6/2021 | Listed for sale | $575,000+98.3%$391/sqft |
Source: RE/MAX International #5935099 Report a problem | ||
| 7/24/2014 | Sold | $290,000+1.8%$197/sqft |
Source: Public Record Report a problem | ||
| 6/14/2014 | Pending sale | $285,000$194/sqft |
Source: RE/MAX ALLIANCE #2794228 Report a problem | ||
| 5/30/2014 | Price change | $285,000-5%$194/sqft |
Source: RE/MAX ALLIANCE #2794228 Report a problem | ||
| 5/19/2014 | Price change | $300,000-2.6%$204/sqft |
Source: RE/MAX ALLIANCE #2794228 Report a problem | ||
| 5/16/2014 | Listed for sale | $308,000+136.9%$210/sqft |
Source: Re/Max Alliance Report a problem | ||
| 4/9/1996 | Sold | $130,000$88/sqft |
Source: Public Record Report a problem | ||
Get a cash offer in 3 minutes
Find out how much your home could sell for in as little as 3 minutes with a no-obligation cash offer.
Estimated market value
$547,400
