Skip main navigation
For sale
  • Listed by: H & M Realty Group • Andrew Homs • Contact: 949-229-2704
    Price cut: $5K (8/10)
    $805,000

    31281 E 9th Dr #25F, Laguna Niguel, CA 92677

    3beds
    1,238sqft
    : 
    $6,006/mo
    Get pre-qualified
    Condominium
    Built in 1972
    -- sqft lot
    $-- Zestimate®
    $650/sqft
    $757/mo HOA

    What's special

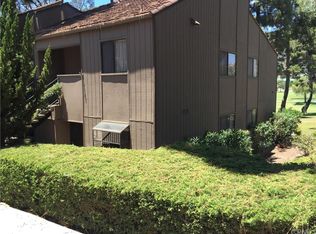
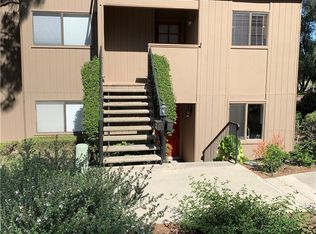
    Fully Remodeled Golf Course View Home! Don't miss this stunning, end-unit 3-bedroom, 2-bath condo with a 2-car detached garage in Laguna Niguel’s sought-after East Nine community. The kitchen features new white oak shaker-style cabinets, quartz countertops, and new stainless steel appliances. Recessed lighting brightens the kitchen, dining, and family room areas. The guest bath includes a new tub with subway tile design, while the primary suite offers a new shower and vanity, stylish fixtures, dual closets, and patio access. This single-level floor plan includes a spacious living and dining area bathed in natural light - and flows seamlessly to the patio, offering coastal breezes, relaxing views of the lush greenery and fairways of El Niguel Country Club. Additional upgrades include waterproof flooring made with real wood throughout, new doors, modern frosted-glass closet doors, new windows and sliders, and a premium frosted-glass entry door. Major system improvements include a new electrical sub-panel, new water heater, and refurbished central heating and air conditioning system for maximum comfort year-round. Residents of East Nine enjoy resort-style amenities including a sparkling pool, spa, picnic areas with BBQs, peaceful walking paths, and close proximity to Salt Creek Beach, Dana Point Harbor, luxury resorts, top-rated schools, and shopping and dining. HOA dues cover water and trash. HOA has just approved a new project to paint and complete wood repairs throughout the communities exterior which will greatly improve the aesthetic and longevity of the complex.
    309 days
    |
    845
    |
    43
    |

    Zillow last checked:

    Listing updated:

    Listed by:

    Andrew Homs DRE #01893992 949-229-2704,

    H & M Realty Group

    Source: CRMLS,MLS#: OC25273388MLS LogoOriginating MLS: California Regional MLS

      Facts & features

      Interior

      Bedrooms & bathrooms
      • Bedrooms: 3
      • Bathrooms: 2
      • Full bathrooms: 2
      • Main level bathrooms: 2
      • Main level bedrooms: 3
      Rooms
      • Room types: Bedroom, Kitchen, Laundry, Primary Bathroom, Primary Bedroom
      Primary bedroom
      • Features: Main Level Primary
      Bedroom
      • Features: All Bedrooms Down
      Bedroom
      • Features: Bedroom on Main Level
      Bathroom
      • Features: Bathroom Exhaust Fan, Quartz Counters, Remodeled, Separate Shower, Tub Shower, Upgraded
      Kitchen
      • Features: Kitchen/Family Room Combo, Quartz Counters, Remodeled, Self-closing Cabinet Doors, Self-closing Drawers, Updated Kitchen
      Heating
      • Central
      Cooling
      • Central Air
      Appliances
      • Included: Dishwasher, Electric Range, Disposal, Microwave, Vented Exhaust Fan, Water To Refrigerator, Water Heater
      • Laundry: Washer Hookup, Electric Dryer Hookup, Gas Dryer Hookup, Outside
      Features
      • Ceiling Fan(s), Open Floorplan, Quartz Counters, Recessed Lighting, All Bedrooms Down, Bedroom on Main Level, Main Level Primary
      • Flooring: Wood
      • Doors: Sliding Doors
      • Windows: Double Pane Windows, Screens
      • Has fireplace: No
      • Fireplace features: None
      • Common walls with other units/homes: 2+ Common Walls,End Unit
      Interior area
      • Total interior livable area: 1,238 sqft

      Property

      Parking
      • Total spaces: 2
      • Parking features: Garage, Garage Door Opener, One Space, On Street
      • Garage spaces: 2
      Features
      • Levels: One
      • Stories: 1
      • Entry location: Lower level end unit
      • Patio & porch: Covered
      • Pool features: Association
      • Has spa: Yes
      • Spa features: Association
      • Has view: Yes
      • View description: Park/Greenbelt, Golf Course, Hills, Trees/Woods
      Lot
      • Features: Landscaped
      Details
      • Parcel number: 93230025
      • Special conditions: Standard

      Construction

      Type & style
      • Home type: Condo
      • Property subtype: Condominium
      • Attached to another structure: Yes
      Materials
      • Foundation: Slab
      Condition
      • Updated/Remodeled,Turnkey
      • New construction: No
      • Year built: 1972

      Utilities & green energy

      • Electric: Standard
      • Sewer: Public Sewer
      • Water: Public
      • Utilities for property: Electricity Connected, Natural Gas Connected, Sewer Connected, Water Connected

      Community & HOA

      Community
      • Features: Biking, Curbs, Dog Park, Foothills, Fishing, Golf, Gutter(s), Hiking, Park, Preserve/Public Land, Storm Drain(s), Street Lights, Suburban, Sidewalks, Water Sports
      • Subdivision: East Nine (En)
      HOA
      • Has HOA: Yes
      • Amenities included: Maintenance Grounds, Insurance, Outdoor Cooking Area, Barbecue, Picnic Area, Pool, Trash, Water
      • Services included: Sewer
      • HOA fee: $757 monthly
      • HOA name: East Nine Condominium Association
      • HOA phone: 949-481-0555
      Location
      • Region: Laguna Niguel

      Financial & listing details

      • Price per square foot: $650/sqft
      • Tax assessed value: $650,000
      • Date on market: 12/13/2025
      • Cumulative days on market: 309 days
      • Listing terms: Cash,Cash to New Loan,VA Loan,VA No Loan

        Estimated market value

        Not available

        Estimated sales range

        Not available

        $4,108/mo

        Price history

        DateEventPrice
        8/10/2026Price change$805,000-0.6%$650/sqft
        Source: CRMLS #OC25273388 Report a problem
        7/9/2026Price change$810,000-0.6%$654/sqft
        Source: CRMLS #OC25273388 Report a problem
        6/24/2026Price change$815,000-1.8%$658/sqft
        Source: CRMLS #OC25273388 Report a problem
        6/9/2026Listed for sale$830,000$670/sqft
        Source: CRMLS #OC25273388 Report a problem
        5/11/2026Contingent$830,000$670/sqft
        Source: CRMLS #OC25273388 Report a problem
        4/16/2026Price change$830,000-1.8%$670/sqft
        Source: CRMLS #OC25273388 Report a problem
        3/30/2026Price change$845,000-1.2%$683/sqft
        Source: CRMLS #OC25273388 Report a problem
        3/13/2026Listed for sale$855,000$691/sqft
        Source: CRMLS #OC25273388 Report a problem
        2/25/2026Contingent$855,000+0.6%$691/sqft
        Source: CRMLS #OC25273388 Report a problem
        2/11/2026Price change$850,000-1.2%$687/sqft
        Source: CRMLS #OC25273388 Report a problem
        1/15/2026Price change$860,000-1.1%$695/sqft
        Source: CRMLS #OC25273388 Report a problem
        12/13/2025Listed for sale$870,000+33.8%$703/sqft
        Source: CRMLS #OC25273388 Report a problem
        7/14/2025Sold$650,000+364.3%$525/sqft
        Source: Public Record Report a problem
        8/12/1994Sold$140,000$113/sqft
        Source: Public Record Report a problem

        Public tax history

        YearProperty taxesTax assessment
        2026-- $650,000 +176.4%
        2025$2,386 +1.7%$235,139 +2%
        2024$2,346 +2.1%$230,529 +2%
        2023$2,298 +1.9%$226,009 +2%
        2022$2,255 +2%$221,578 +2%
        2021$2,211 +1%$217,234 +1%
        2020$2,189 $215,007 +2%
        2019$2,189 +2%$210,792 +2%
        2018$2,146 +4%$206,659 +2%
        2017$2,064 $202,607 +2%
        2016$2,064 +1.9%$198,635 +1.5%
        2015$2,025 +3.5%$195,652 +2%
        2014$1,956 $191,820 +0.5%
        2013-- $190,954 +2%
        2012-- $187,210 +2%
        2011-- $183,540 +0.8%
        2010-- $182,169 -0.2%
        2009-- $182,603 +2%
        2008-- $179,023 +2%
        2007-- $175,513 +2%
        2006-- $172,072 +2%
        2005-- $168,699 +2%
        2004-- $165,392 +1.9%
        2003-- $162,361 +2%
        2002-- $159,178 +2%
        2001$1,596 +1.9%$156,057 +2%
        2000$1,567 $152,998
        Find assessor info on the county website

        Monthly payment

        Est. payment

        Payment breakdown

        Explore the cost of this home by adjusting the details. Changes won't be saved.
        All calculations are estimates and provided by Zillow, Inc. for informational purposes only. Actual amounts may vary.
        HOA fees may include property taxes on listings classified as Co-Ops. Contact the listing agent and/or owner for fee details.
        See how much you could borrow to make a competitive offer.

        Climate risks

        Neighborhood: 92677

        Getting around

        21 / 100
        Car-Dependent
        17 / 100
        Somewhat Bikeable

        Nearby schools

        GreatSchools rating
        Schools provided by the listing agent
        • Elementary: Moulton
        • Middle: Niguel Hills
        • High: Dana Hills

        Source: CRMLS. This data may not be complete. We recommend contacting the local school district to confirm school assignments for this home.

        A local agent can set up tours, give advice and negotiate with sellers.

        Browse local experts

        Similar homes

            • Local buyer's agents are ready to help