Skip main navigation
Sold for $1,800,000
  • Listed by: First Team Real Estate • Ken Crane • Contact: 714-478-4401
    Bought with: Douglas Elliman of California
    Tax assessed value
    $1,800,000

    31282 Calle Bolero, San Juan Capistrano, CA 92675

    5beds
    3,387sqft
    Single Family Residence
    Built in 1996
    0.3 Acres Lot
    $1,815,200 Zestimate®
    $531/sqft
    $8,027 Estimated rent

    Home value

    $1,815,200

    $1.67M - $1.98M

    $8,027/mo

    Zestimate® history
    Loading
    Loading...

    Owner options

    List your home for rent

    $8,027/mo

    Rent Zestimate®

    Find your next renter with Zillow Rental Manager. Plus, with online applications, you can quickly screen prospective tenants – for free.

    Learn more

    $8,027/mo

    Rent Zestimate®

    Refinance and save

    $11,743/mo

    Est. payment

    Refinancing to a lower rate could help reduce your monthly payments and save thousands over the life of the loan.

    See today's rates

    $11,743/mo

    Est. payment

    Explore your selling options

    Work with a Zillow partner agent

    Leverage their expertise and Zillow's premium Showcase listings to get your home seen by more buyers.

    Get started

    List with your own agent

    Get your home in front of millions of buyers by listing it on Zillow.

    Learn how to do it

    Sell it yourself

    Take full control of how buyers see your home on Zillow by listing For Sale by Owner (FSBO).

    List your home

    What's special

    Sparkling pool and spaQuality craftsmanshipRomantic fireplaceCozy gas fireplaceTranquil backyard oasisGourmet kitchenSpa-like bath
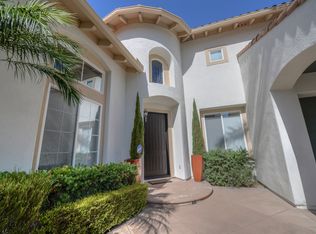
    PRICE IMPROVEMENT! Welcome to your new sanctuary located in the heart of San Juan Hills Estates, a prestigious gated community set amidst the rolling hills of historic San Juan Capistrano. This exquisite 5-bedroom, 4.5-bathroom residence spans over 3,300 sq. ft. and offers a thoughtfully designed floor plan, including a main-floor ensuite bedroom and a resort-style backyard with a pool and spa. From the moment you enter, the quality craftsmanship is undeniable, with rich built-ins, elegant slate and stone finishes, and three fireplaces enhancing the home’s warmth and sophistication. The grand sweeping staircase sets the tone for the refined yet inviting interiors. Designed for both grand entertaining and everyday comfort, the home features expansive formal living and dining rooms, along with a spacious family room anchored by a cozy gas fireplace. The adjacent gourmet kitchen is a chef’s dream, complete with a large center island and high-end Wolf appliances, including a 36" gas cooktop and 30" double ovens. Upstairs, the luxurious primary suite serves as a private retreat, featuring a romantic fireplace, spa-like bath, and dual walk-in closets. Two additional bedrooms share a Jack & Jill bathroom, while a secondary ensuite bedroom boasts a private balcony overlooking the front yard. The main-level ensuite bedroom, currently used as an office, offers flexibility to suit your lifestyle needs. Step outside to your tranquil backyard oasis, where you’ll find the perfect setting for alfresco dining, entertaining, or simply unwinding in the sparkling pool and spa. Additional highlights include a separate laundry room with ample storage, a 3-car garage with an oversized driveway, and a brand-new roof installed in 2023. Ideally located just minutes from top-rated schools, shopping, hiking trails, world-class beaches, fine dining, equestrian facilities, golf courses, and the charm of historic downtown San Juan Capistrano, with easy freeway access. Low HOA, No Mello-Roos! Experience the best of California indoor-outdoor living in this exceptional home—Welcome Home!

    Zillow last checked:

    Listing updated:

    Listed by:

    Ken Crane DRE #01523050 714-478-4401,

    First Team Real Estate,

    Colleen Crane DRE #01927076,

    First Team Real Estate

    Bought with:

    Mark Elmasry, DRE #01953918

    Douglas Elliman of California

    Source: CRMLS,MLS#: OC25069467MLS LogoOriginating MLS: California Regional MLS

    Facts & features

    Interior

    Bedrooms & bathrooms
    • Bedrooms: 5
    • Bathrooms: 5
    • Full bathrooms: 4
    • 1/2 bathrooms: 1
    • Main level bathrooms: 2
    • Main level bedrooms: 1
    Rooms
    • Room types: Bathroom, Bedroom, Entry/Foyer, Family Room, Kitchen, Laundry, Living Room, Primary Bedroom, Dining Room
    Primary bedroom
    • Features: Primary Suite
    Bedroom
    • Features: Bedroom on Main Level
    Bathroom
    • Features: Bathroom Exhaust Fan, Bathtub, Dual Sinks, Full Bath on Main Level, Hollywood Bath, Separate Shower, Tub Shower, Walk-In Shower
    Bathroom
    • Features: Jack and Jill Bath
    Family room
    • Features: Separate Family Room
    Kitchen
    • Features: Granite Counters, Kitchen Island, Kitchen/Family Room Combo, Pots & Pan Drawers, Remodeled, Self-closing Drawers, Updated Kitchen
    Heating
    • Forced Air
    Cooling
    • Central Air
    Appliances
    • Included: Double Oven, Gas Cooktop, Disposal, Gas Oven, Gas Water Heater, Ice Maker, Refrigerator, Vented Exhaust Fan, Water Heater
    • Laundry: Washer Hookup, Electric Dryer Hookup, Gas Dryer Hookup, Inside, Laundry Room
    Features
    • Breakfast Bar, Ceiling Fan(s), Separate/Formal Dining Room, Eat-in Kitchen, Granite Counters, High Ceilings, Two Story Ceilings, Unfurnished, Bedroom on Main Level, Jack and Jill Bath, Primary Suite
    • Flooring: Carpet, Stone, Tile
    • Doors: French Doors
    • Windows: Blinds, Double Pane Windows, Drapes
    • Has fireplace: Yes
    • Fireplace features: Family Room, Gas, Living Room, Primary Bedroom
    • Common walls with other units/homes: No Common Walls
    Interior area
    • Total interior livable area: 3,387 sqft

    Property

    Parking
    • Total spaces: 3
    • Parking features: Door-Multi, Door-Single, Garage
    • Attached garage spaces: 3
    Features
    • Levels: Two
    • Stories: 2
    • Entry location: 1
    • Patio & porch: Concrete, Front Porch
    • Exterior features: Rain Gutters
    • Has private pool: Yes
    • Pool features: Gas Heat, In Ground, Private
    • Has spa: Yes
    • Spa features: In Ground, Private
    • Fencing: Block,Wrought Iron
    • Has view: Yes
    • View description: None
    Lot
    • Size: 0.3 Acres
    • Features: Front Yard, Lawn, Yard
    Details
    • Parcel number: 66650111
    • Special conditions: Standard
    • Horse amenities: Riding Trail

    Construction

    Type & style
    • Home type: SingleFamily
    • Architectural style: Mediterranean
    • Property subtype: Single Family Residence
    Materials
    • Drywall, Concrete, Stucco
    • Foundation: Slab
    • Roof: Spanish Tile
    Condition
    • Turnkey
    • New construction: No
    • Year built: 1996
    Details
    • Builder model: Dali
    • Builder name: Warmington

    Utilities & green energy

    • Sewer: Public Sewer
    • Water: Public
    • Utilities for property: Electricity Connected, Natural Gas Connected, Sewer Connected, Water Connected

    Community & HOA

    Community
    • Features: Biking, Curbs, Gutter(s), Hiking, Horse Trails, Storm Drain(s), Street Lights, Sidewalks, Gated
    • Security: Gated Community
    • Subdivision: Levante (Leva)
    HOA
    • Has HOA: Yes
    • Amenities included: Horse Trail(s), Trail(s)
    • HOA fee: $365 monthly
    • HOA name: San Juan Hills HOA
    • HOA phone: 949-716-3998
    Location
    • Region: San Juan Capistrano

    Financial & listing details

    • Price per square foot: $531/sqft
    • Tax assessed value: $1,800,000
    • Date on market: 4/1/2025
    • Cumulative days on market: 68 days
    • Listing terms: Cash,Cash to New Loan,Conventional,1031 Exchange,FHA,VA Loan
    • Road surface type: Paved

    Price history

    DateEventPrice
    8/12/2025Sold$1,800,000-16.5%$531/sqft
    Source: CRMLS #OC25069467 Report a problem
    7/30/2025Pending sale$2,155,500$636/sqft
    Source: CRMLS #OC25069467 Report a problem
    6/10/2025Contingent$2,155,500$636/sqft
    Source: CRMLS #OC25069467 Report a problem
    5/21/2025Price change$2,155,500-1.8%$636/sqft
    Source: CRMLS #OC25069467 Report a problem
    4/1/2025Price change$2,195,000-3.7%$648/sqft
    Source: CRMLS #OC25069467 Report a problem
    3/1/2025Listed for sale$2,280,000+488.4%$673/sqft
    Source: CRMLS #OC25035709 Report a problem
    2/7/1997Sold$387,500$114/sqft
    Source: Public Record Report a problem

    Public tax history

    YearProperty taxesTax assessment
    2026-- $1,800,000 +166.4%
    2025$7,182 +1.1%$675,638 +2%
    2024$7,104 +3%$662,391 +2%
    2023$6,900 +6.1%$649,403 +2%
    2022$6,503 +1.9%$636,670 +2%
    2021$6,382 +0.9%$624,187 +1%
    2020$6,325 $617,787 +2%
    2019$6,325 +1.9%$605,674 +2%
    2018$6,207 +2.8%$593,799 +2%
    2017$6,037 $582,156 +2%
    2016$6,037 +1.9%$570,742 +1.5%
    2015$5,925 +3.4%$562,169 +2%
    2014$5,729 $551,157 +0.5%
    2013-- $548,667 +2%
    2012-- $537,909 +2%
    2011-- $527,362 +0.8%
    2010-- $523,421 -0.2%
    2009-- $524,665 +2%
    2008-- $514,378 +2%
    2007-- $504,293 +2%
    2006-- $494,405 +2%
    2005-- $484,711 +2%
    2004-- $475,207 +1.9%
    2003-- $466,498 +2%
    2002-- $457,351 +2%
    2001$4,765 +2%$448,384 +2%
    2000$4,669 $439,593
    Find assessor info on the county website

    Neighborhood: 92675

    Nearby schools

    GreatSchools rating
    Get a cash offer in 3 minutes
    Find out how much your home could sell for in as little as 3 minutes with a no-obligation cash offer.
    Estimated market value
    $1,815,200
    Get a cash offer in 3 minutes
    Find out how much your home could sell for in as little as 3 minutes with a no-obligation cash offer.
    Estimated market value
    $1,815,200