A sophisticated Spanish Revival hideaway tucked beside the beloved downtown district of San Juan Capistrano. Complete privacy, recently remodeled with abundant designer finishes, and a serene resort-like setting awaits you at this gorgeous single-level home in Casas Capistrano; Enjoy effortless walkability to countless shops, award-winning restaurants, galleries, brand new River Street Marketplace, Los Rios street, the iconic Mission and more! A timeless California Hacienda aesthetic begins your welcome to the property from the shaded tree-lined street. As you step through the tall oak gate you discover an expansive front yard complete with custom outdoor kitchen, covered veranda, fire pit and thoughtful landscaping. Inside the gracious, flowing, open-concept floor plan is bathed in beautiful light and clean lines; The Great Room features a thoughtfully designed entertainers wet-bar, gorgeous Island w/ breakfast bar, newer GE Profile Stainless Steel Appliances, custom Fireplace, 12-speaker surround sound, and full guest bath. With oversized windows and La Cantina folding doors opening to your sparkling pool and jetted spa a true private paradise invites the outside in. The best-in-class materials together with modern amenities such as solar, water purification system, drought tolerant gardens, double-pane windows all amount to a turn-key dream home so rarely found in any market. The primary suite with oversized bath and direct access to a private garden courtyard is found just off the entryway, separated by a long hallway leading to an additional three guest rooms affording both privacy and convenience. This is an absolute must-see home for even the most discerning buyer.
Sold for $2,135,000
Listed by: Compass • Andrew Cotton • 949-438-4340
Bought with: Compass
$2,135,000
31282 Paseo Sereno, San Juan Capistrano, CA 92675
4beds
2,096sqft
Single Family Residence
Built in 1967
7,200 Square Feet Lot
$2,393,500 Zestimate®
$1,019/sqft
$7,065 Estimated rent
Home value
$2,393,500
$2.23M - $2.56M
$7,065/mo
Zestimate® history
Owner options
List your home for rent
$7,065/mo
Rent Zestimate®
Find your next renter with Zillow Rental Manager. Plus, with online applications, you can quickly screen prospective tenants – for free.
$7,065/mo
Rent Zestimate®
Refinance and save
$13,700/mo
Est. payment
Refinancing to a lower rate could help reduce your monthly payments and save thousands over the life of the loan.
$13,700/mo
Est. payment
Explore your selling options
Work with a Zillow partner agent
Leverage their expertise and Zillow's premium Showcase listings to get your home seen by more buyers.
Get startedList with your own agent
Get your home in front of millions of buyers by listing it on Zillow.
Learn how to do itSell it yourself
Take full control of how buyers see your home on Zillow by listing For Sale by Owner (FSBO).
List your homeWhat's special
Custom fireplaceClean linesModern amenitiesThoughtful landscapingDrought tolerant gardensBeautiful lightCustom outdoor kitchen
Zillow last checked:
Listing updated:
Listed by:
Andrew Cotton DRE #01895023 949-438-4340,
Compass,
Christopher Bellot DRE #01895021,
Compass
Bought with:
Sandra McFetridge, DRE #02140091
Compass
Source: CRMLS,MLS#: NP23163706 Originating MLS: California Regional MLS
Originating MLS: California Regional MLSFacts & features
Interior
Bedrooms & bathrooms
- Bedrooms: 4
- Bathrooms: 3
- Full bathrooms: 3
- Main level bathrooms: 3
- Main level bedrooms: 4
Rooms
- Room types: Bedroom, Kitchen, Laundry, Living Room, Primary Bedroom
Primary bedroom
- Features: Main Level Primary
Bedroom
- Features: All Bedrooms Down
Bedroom
- Features: Bedroom on Main Level
Bathroom
- Features: Dual Sinks, Remodeled, Separate Shower, Tub Shower
Kitchen
- Features: Kitchen Island, Kitchen/Family Room Combo, Updated Kitchen
Heating
- Central, Forced Air, Fireplace(s)
Cooling
- Central Air
Appliances
- Included: Water Softener, Water Purifier
- Laundry: Inside, Laundry Room
Features
- Beamed Ceilings, Built-in Features, Ceiling Fan(s), Eat-in Kitchen, High Ceilings, Open Floorplan, Wired for Sound, All Bedrooms Down, Bedroom on Main Level, Main Level Primary
- Flooring: Stone, Tile, Wood
- Doors: Panel Doors, Sliding Doors
- Windows: Double Pane Windows
- Has fireplace: Yes
- Fireplace features: Gas, Living Room, Outside
- Common walls with other units/homes: No Common Walls
Interior area
- Total interior livable area: 2,096 sqft
Property
Parking
- Total spaces: 4
- Parking features: Driveway, Garage Faces Front, Private
- Attached garage spaces: 2
- Uncovered spaces: 2
Features
- Levels: One
- Stories: 1
- Entry location: 1
- Patio & porch: Patio, Stone, Tile
- Exterior features: Barbecue
- Has private pool: Yes
- Pool features: Gas Heat, Heated, In Ground, Private, Solar Heat
- Has spa: Yes
- Spa features: Heated, In Ground, Private
- Has view: Yes
- View description: None
Lot
- Size: 7,200 Square Feet
- Features: Back Yard, Cul-De-Sac, Front Yard, Garden, Landscaped, Level, Rectangular Lot, Yard
Details
- Parcel number: 64904213
- Special conditions: Standard
Construction
Type & style
- Home type: SingleFamily
- Property subtype: Single Family Residence
Materials
- Roof: Flat,Spanish Tile
Condition
- Updated/Remodeled,Turnkey
- New construction: No
- Year built: 1967
Utilities & green energy
- Sewer: Public Sewer
- Water: Public
- Utilities for property: Electricity Connected, Natural Gas Connected, Sewer Connected, Water Connected
Community & HOA
Community
- Features: Biking, Curbs, Gutter(s), Park, Street Lights, Sidewalks
- Subdivision: ,Casas Capistrano
HOA
- Has HOA: Yes
- Amenities included: Maintenance Grounds
- HOA fee: $315 quarterly
- HOA name: Casas Capistrano
- HOA phone: 949-320-6350
Location
- Region: San Juan Capistrano
Financial & listing details
- Price per square foot: $1,019/sqft
- Tax assessed value: $2,065,007
- Date on market: 8/31/2023
- Cumulative days on market: 19 days
- Listing terms: Submit
Price history
| Date | Event | Price |
|---|---|---|
| 10/27/2023 | Sold | $2,135,000-1.8%$1,019/sqft |
Source:  CRMLS #NP23163706 Report a problem CRMLS #NP23163706 Report a problem | ||
| 10/3/2023 | Pending sale | $2,175,000$1,038/sqft |
Source: CRMLS #NP23163706 Report a problem | ||
| 9/19/2023 | Contingent | $2,175,000$1,038/sqft |
Source: CRMLS #NP23163706 Report a problem | ||
| 9/15/2023 | Listed for sale | $2,175,000$1,038/sqft |
Source: CRMLS #NP23163706 Report a problem | ||
| 9/11/2023 | Contingent | $2,175,000$1,038/sqft |
Source: CRMLS #NP23163706 Report a problem | ||
| 9/1/2023 | Listed for sale | $2,175,000+58.2%$1,038/sqft |
Source: CRMLS #NP23163706 Report a problem | ||
| 8/29/2019 | Sold | $1,375,000-1.4%$656/sqft |
Source:  CRMLS #IG19119341 Report a problem CRMLS #IG19119341 Report a problem | ||
| 7/28/2019 | Pending sale | $1,395,000$666/sqft |
Source: KW Riverside #IG19119341 Report a problem | ||
| 7/24/2019 | Price change | $1,395,000-0.4%$666/sqft |
Source: KW Riverside #IG19119341 Report a problem | ||
| 7/20/2019 | Listed for sale | $1,399,900$668/sqft |
Source: KW Riverside #IG19119341 Report a problem | ||
| 7/10/2019 | Pending sale | $1,399,900$668/sqft |
Source: KW Riverside #IG19119341 Report a problem | ||
| 5/23/2019 | Listed for sale | $1,399,900+52.2%$668/sqft |
Source: Keller Williams Realty Riv #IG19119341 Report a problem | ||
| 11/1/2018 | Sold | $920,000-3.1%$439/sqft |
Source: Public Record Report a problem | ||
| 10/4/2018 | Pending sale | $949,900$453/sqft |
Source: Redfin #OC18191074 Report a problem | ||
| 9/27/2018 | Price change | $949,900-4%$453/sqft |
Source: Redfin #OC18191074 Report a problem | ||
| 8/9/2018 | Listed for sale | $989,000+45.4%$472/sqft |
Source: Redfin #OC18191074 Report a problem | ||
| 5/1/2013 | Sold | $680,000$324/sqft |
Source: Public Record Report a problem | ||
Public tax history
| Year | Property taxes | Tax assessment |
|---|---|---|
| 2026 | -- | $2,065,007 +2% |
| 2025 | $21,004 -5.9% | $2,024,517 -5.2% |
| 2024 | $22,322 +48% | $2,135,000 +47.7% |
| 2023 | $15,081 +3.7% | $1,445,369 +2% |
| 2022 | $14,538 +1.9% | $1,417,029 +2% |
| 2021 | $14,269 +0.9% | $1,389,245 +1% |
| 2020 | $14,142 | $1,375,000 +49.5% |
| 2019 | $14,142 +48.4% | $920,000 +25% |
| 2018 | $9,528 +27.1% | $735,937 +2% |
| 2017 | $7,495 | $721,507 +2% |
| 2016 | $7,495 +1.9% | $707,360 +1.5% |
| 2015 | $7,356 +3.4% | $696,735 +2% |
| 2014 | $7,114 | $683,087 +428.7% |
| 2013 | -- | $129,195 +2% |
| 2012 | -- | $126,662 +2% |
| 2011 | -- | $124,179 +0.8% |
| 2010 | -- | $123,251 -0.2% |
| 2009 | -- | $123,545 +2% |
| 2008 | -- | $121,123 +2% |
| 2007 | -- | $118,749 +2% |
| 2006 | -- | $116,421 +2% |
| 2005 | -- | $114,139 +2% |
| 2004 | -- | $111,901 +1.9% |
| 2003 | -- | $109,851 +2% |
| 2002 | -- | $107,698 +2% |
| 2001 | $1,131 +2% | $105,587 +2% |
| 2000 | $1,109 | $103,517 |
Find assessor info on the county website
Neighborhood: 92675
Nearby homes
- $1,399,2001 bd1 ba400 sqft31272 Paseo Sereno, San Juan Capistrano, CA 92675Off Market
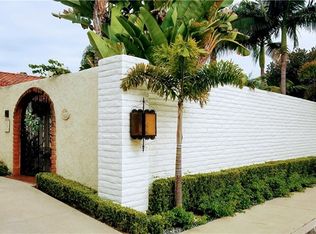
- $2,122,4003 bd2 ba2k sqft31292 Paseo Sereno, San Juan Capistrano, CA 92675Off Market

- $1,791,6004 bd1 ba2.3k sqft31262 Paseo Sereno, San Juan Capistrano, CA 92675Off Market

- $1,435,5003 bd2 ba1.8k sqft31271 Paseo Olivos, San Juan Capistrano, CA 92675Off Market
- $1,708,0004 bd2 ba2.1k sqft31302 Paseo Naranja, San Juan Capistrano, CA 92675Off Market
- $2,219,0004 bd3 ba2k sqft31261 Paseo Olivos, San Juan Capistrano, CA 92675Sold
- $1,628,6004 bd2 ba1.9k sqft31281 Paseo Olivos, San Juan Capistrano, CA 92675Off Market
- $2,468,4003 bd3 ba2.3k sqft31251 Paseo Olivos, San Juan Capistrano, CA 92675Off Market
Nearby schools
GreatSchools rating
- 7/10San Juan Elementary SchoolGrades: K-5Distance: 0.4 mi
- 8/10Marco Forster Middle SchoolGrades: 6-8Distance: 1.6 mi
- 9/10San Juan Hills High SchoolGrades: 9-12Distance: 2.4 mi
Get a cash offer in 3 minutes
Find out how much your home could sell for in as little as 3 minutes with a no-obligation cash offer.
Estimated market value
$2,393,500
Get a cash offer in 3 minutes
Find out how much your home could sell for in as little as 3 minutes with a no-obligation cash offer.
Estimated market value
$2,393,500
- California
- Orange County
- San Juan Capistrano
- 92675
- 31282 Paseo Sereno
Nearby cities
Nearby zip codes
Other San Juan Capistrano Topics
- Apartments for Rent in 92675
- Houses for Sale in 92675
- Houses for Rent in 92675
- 92675 Real Estate
- San Juan Capistrano Condos
- Houses for Sale in San Juan Capistrano
- Newest Listings in San Juan Capistrano
- San Juan Capistrano Home Values
- San Juan Capistrano Real Estate Agents
- San Juan Capistrano Refinance
- San Juan Capistrano Mortgage Rates
