Incredibly well-maintained single-family home in Bay Forest located on a quiet cul-de-sac and backing to mature trees. MOVE IN READY and being sold FULLY FURNISHED, this 4-bedroom, 3 full bath home features beautiful upgrades inside and out. Key features outdoors include a covered front porch, stone paver driveway and walkway, rear paver patio with wall, oversized outdoor shower, attached storage area, irrigation system and manicured landscaping beds. The main living area boasts an elegant open floorplan offering real hardwood flooring, 10’ ceilings, gas fireplace with stone surround, 7.1 surround sound in the family room and a morning room that opens to a spacious three season room. A formal dining room offers an additional entertaining space and features crown molding and chair rail with shadow boxing trim work. The fabulous kitchen has a stunning backsplash, granite countertops, upgraded cabinetry, stainless steel appliances, built in wall oven and microwave, 36” gas cooktop and an abundance of storage with two pantries. The primary bedroom with tray ceiling and luxurious owners’ bath with shower and large soaking tub is located on the first floor along with 2 large guest bedrooms and upgraded full bath. As you venture upstairs, there is second family room/bonus room, full bath and additional guest bedroom which could be used as a home office. Significant ceramic upgrades in all baths, 2 roof mounted attic fans, cabinets in the laundry room, custom window treatments, ceiling fans, custom paint, and high-end furnishings make this home truly TURNKEY! Bay Forest features wonderful amenities including two clubhouses, multiple outdoor pools, fitness center, walking trails, shuttle to Bethany Beach, tennis courts, putting green, marina for kayaking and paddle boarding and much more. Don’t miss the opportunity to own this exceptional property!
Sold for $752,500
$752,500
31286 Grackle Ct, Ocean View, DE 19970
4beds
2,900sqft
Single Family Residence
Built in 2011
0.26 Acres Lot
$772,300 Zestimate®
$259/sqft
$3,207 Estimated rent
Home value
$772,300
$734,000 - $811,000
$3,207/mo
Zestimate® history
Owner options
List your home for rent
$3,207/mo
Rent Zestimate®
Find your next renter with Zillow Rental Manager. Plus, with online applications, you can quickly screen prospective tenants – for free.
$3,207/mo
Rent Zestimate®
Refinance and save
$3,692/mo
Est. payment
Refinancing to a lower rate could help reduce your monthly payments and save thousands over the life of the loan.
$3,692/mo
Est. payment
Explore your selling options
Work with a Zillow partner agent
Leverage their expertise and Zillow's premium Showcase listings to get your home seen by more buyers.
Get startedList with your own agent
Get your home in front of millions of buyers by listing it on Zillow.
Learn how to do itSell it yourself
Take full control of how buyers see your home on Zillow by listing For Sale by Owner (FSBO).
List your homeWhat's special
Zillow last checked:
Listing updated:
Listed by:
CHRISTINA ANTONIOLI 302-542-9152,
Long & Foster Real Estate, Inc.,
Co-Listing Agent: Laurie Mcfaul 443-254-1863,
Long & Foster Real Estate, Inc.
Bought with:
KIM HOOK, RB-0031040
RE/MAX Coastal
Source: Bright MLS,MLS#: DESU2048758
Facts & features
Interior
Bedrooms & bathrooms
- Bedrooms: 4
- Bathrooms: 3
- Full bathrooms: 3
- Main level bathrooms: 2
- Main level bedrooms: 3
Rooms
- Room types: Dining Room, Sun/Florida Room, Bonus Room
Basement
- Area: 0
Heating
- Zoned, Forced Air, Natural Gas
Cooling
- Central Air, Electric
Appliances
- Included: Microwave, Cooktop, Dishwasher, Disposal, Dryer, Oven, Oven/Range - Gas, Refrigerator, Stainless Steel Appliance(s), Washer, Water Heater, Gas Water Heater
- Laundry: Has Laundry, Main Level
Features
- Ceiling Fan(s), Combination Kitchen/Living, Combination Kitchen/Dining, Crown Molding, Dining Area, Family Room Off Kitchen, Entry Level Bedroom, Open Floorplan, Kitchen - Gourmet, Pantry, Recessed Lighting, Soaking Tub, Upgraded Countertops, Walk-In Closet(s)
- Flooring: Concrete, Carpet, Hardwood, Wood
- Windows: Window Treatments
- Has basement: No
- Number of fireplaces: 1
Interior area
- Total structure area: 2,900
- Total interior livable area: 2,900 sqft
- Finished area above ground: 2,900
- Finished area below ground: 0
Property
Parking
- Total spaces: 2
- Parking features: Garage Faces Front, Built In, Attached, Driveway
- Attached garage spaces: 2
- Has uncovered spaces: Yes
Accessibility
- Accessibility features: Grip-Accessible Features
Features
- Levels: Two
- Stories: 2
- Patio & porch: Porch, Enclosed, Screened, Patio, Screened Porch
- Exterior features: Extensive Hardscape, Outdoor Shower, Street Lights, Underground Lawn Sprinkler, Other
- Pool features: Community
- Has view: Yes
- View description: Trees/Woods
Lot
- Size: 0.26 Acres
- Dimensions: 42.00 x 125.00
- Features: Backs to Trees, Cul-De-Sac, Landscaped, Premium, Wooded
Details
- Additional structures: Above Grade, Below Grade
- Parcel number: 13408.00783.00
- Zoning: MR
- Special conditions: Standard
- Other equipment: Intercom
Construction
Type & style
- Home type: SingleFamily
- Architectural style: Coastal,Contemporary
- Property subtype: Single Family Residence
Materials
- Frame
- Foundation: Crawl Space
- Roof: Architectural Shingle
Condition
- Excellent
- New construction: No
- Year built: 2011
Details
- Builder model: Seaport
- Builder name: NVHomes
Utilities & green energy
- Sewer: Public Sewer
- Water: Community
- Utilities for property: Cable Available, Phone Available, Natural Gas Available
Community & HOA
Community
- Security: Smoke Detector(s), Security System
- Subdivision: Bay Forest Club
HOA
- Has HOA: Yes
- Amenities included: Basketball Court, Bike Trail, Clubhouse, Community Center, Fitness Center, Jogging Path, Pool, Pier/Dock, Putting Green, Tennis Court(s), Tot Lots/Playground
- Services included: Common Area Maintenance, Management, Pier/Dock Maintenance, Lawn Care Front, Lawn Care Rear, Lawn Care Side, Trash, Road Maintenance, Reserve Funds, Pool(s), Recreation Facility
- HOA fee: $304 monthly
- HOA name: BAY FOREST COMMUNITY ASSOCIATION
Location
- Region: Ocean View
Financial & listing details
- Price per square foot: $259/sqft
- Tax assessed value: $664,200
- Annual tax amount: $1,615
- Date on market: 10/3/2023
- Listing agreement: Exclusive Right To Sell
- Listing terms: Cash,Conventional,VA Loan
- Inclusions: Furnished
- Exclusions: See Attached List
- Ownership: Fee Simple
Price history
| Date | Event | Price |
|---|---|---|
| 12/8/2023 | Sold | $752,500-1%$259/sqft |
Source:  Bright MLS #DESU2048758 Report a problem Bright MLS #DESU2048758 Report a problem | ||
| 10/6/2023 | Contingent | $759,900$262/sqft |
Source: Bright MLS #DESU2048758 Report a problem | ||
| 10/3/2023 | Listed for sale | $759,900+78.2%$262/sqft |
Source: Bright MLS #DESU2048758 Report a problem | ||
| 3/2/2012 | Sold | $426,510+287.7%$147/sqft |
Source: Public Record Report a problem | ||
| 12/9/2011 | Sold | $110,000$38/sqft |
Source: Public Record Report a problem | ||
Public tax history
| Year | Property taxes | Tax assessment |
|---|---|---|
| 2025 | $1,435 -13.6% | $332,100 +735.5% |
| 2024 | $1,661 +40.2% | $39,750 |
| 2023 | $1,185 +2.3% | $39,750 |
| 2022 | $1,159 -4.3% | $39,750 |
| 2021 | $1,211 +5.9% | $39,750 |
| 2020 | $1,144 | $39,750 |
| 2019 | $1,144 -25.6% | $39,750 |
| 2018 | $1,537 +0.6% | $39,750 |
| 2017 | $1,528 +11.7% | $39,750 |
| 2016 | $1,368 -2.9% | $39,750 |
| 2015 | $1,409 +1.5% | $39,750 |
| 2014 | $1,388 -1.1% | $39,750 |
| 2013 | $1,403 +4% | $39,750 |
| 2012 | $1,349 +422% | $39,750 +488.9% |
| 2011 | $258 | $6,750 |
| 2010 | $258 +17.1% | $6,750 |
| 2009 | $221 | $6,750 |
Find assessor info on the county website
Neighborhood: 19970
Nearby homes
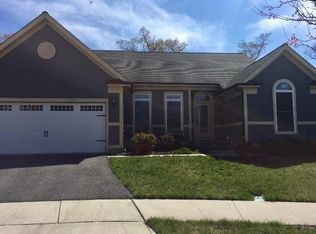
- $558,4003 bd2 ba2k sqft31284 Grackle Ct, Ocean View, DE 19970Off Market
- $684,9004 bd-- ba3.3k sqft31285 Grackle Ct, Ocean View, DE 19970Off Market
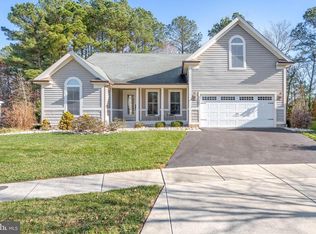
- $700,0004 bd3 ba2.9k sqft31283 Grackle Ct, Ocean View, DE 19970Sold
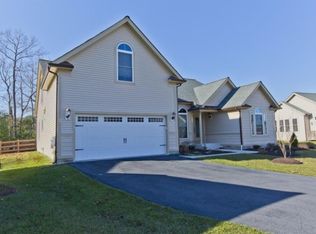
- $634,5004 bd3 ba2.6k sqft31282 Grackle Ct, Ocean View, DE 19970Off Market
- $633,0003 bd-- ba2.7k sqft31280 Grackle Ct, Ocean View, DE 19970Off Market
- $670,2004 bd-- ba3.1k sqft31281 Grackle Ct, Ocean View, DE 19970Off Market
- $670,5004 bd3 ba2.5k sqft31039 Scissorbill Rd, Ocean View, DE 19970Off Market
- $708,9004 bd3 ba3.2k sqft31031 Scissorbill Rd, Ocean View, DE 19970Off Market
Nearby schools
GreatSchools rating
- 8/10Lord Baltimore Elementary SchoolGrades: K-5Distance: 1.3 mi
- 7/10Selbyville Middle SchoolGrades: 6-8Distance: 8.3 mi
- 6/10Indian River High SchoolGrades: 9-12Distance: 6.2 mi
Schools provided by the listing agent
- District: Indian River
Source: Bright MLS. This data may not be complete. We recommend contacting the local school district to confirm school assignments for this home.
Sell for more on Zillow
Get a Zillow Showcase℠ listing at no additional cost and you could sell for .
$772,300
2% more
+$15,446
With Zillow Showcase(estimated)
$787,746
Sell for more on Zillow
Get a Zillow Showcase℠ listing at no additional cost and you could sell for .
$772,300
2% more
+$15,446
With Zillow Showcase(estimated)
$787,746
- Delaware
- Sussex County
- Ocean View
- 19970
- 31286 Grackle Ct
