Skip main navigation
Closed
  • Price Unknown

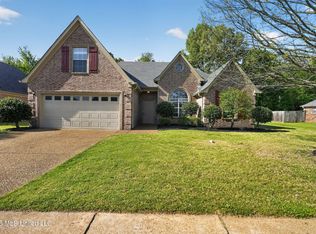
    3129 Amanda Belle, Southaven, MS 38672

    4beds
    1,849sqft
    Residential, Single Family Residence
    Built in 2007
    9,147 Square Feet Lot
    $299,700 Zestimate®
    $--/sqft
    $2,383 Estimated rent

    Home value

    $299,700

    $276,000 - $327,000

    $2,383/mo

    Zestimate® history
    Loading
    Loading...

    Owner options

    List your home for rent

    $2,383/mo

    Rent Zestimate®

    Find your next renter with Zillow Rental Manager. Plus, with online applications, you can quickly screen prospective tenants – for free.

    Learn more

    $2,383/mo

    Rent Zestimate®

    Refinance and save

    $246/mo

    Est. payment

    Refinancing to a lower rate could help reduce your monthly payments and save thousands over the life of the loan.

    See today's rates

    $246/mo

    Est. payment

    Explore your selling options

    Work with a Zillow partner agent

    Leverage their expertise and Zillow's premium Showcase listings to get your home seen by more buyers.

    Get started

    List with your own agent

    Get your home in front of millions of buyers by listing it on Zillow.

    Learn how to do it

    Sell it yourself

    Take full control of how buyers see your home on Zillow by listing For Sale by Owner (FSBO).

    List your home

    What's special

    New garage door openerPrivate escapeDedicated laundry roomPlenty of cabinet spaceSpacious layoutAbundant natural lightNew exterior doors
    *OPEN HOUSE, Sunday May 3rd (2-4pm)* Beautiful 4 Bedroom, 2 Bath in Prime Southaven Location Near Silo Square Welcome home to this move-in ready gem in one of Southaven's most desirable areas! Perfectly located within walking distance to DeSoto Central schools and just under a mile from Silo Square, Snowden Grove Park, and the Snowden Sports Complex, this home offers both convenience and community. Step inside to find brand new flooring throughout the main living areas, complemented by abundant natural light that makes the entire home feel warm and inviting. The spacious layout features 4 bedrooms and 2 full bathrooms, or the versatile 4th bedroom can easily serve as a bonus room, playroom, or home office--your call. The kitchen is designed for both everyday living and entertaining, featuring stainless steel appliances (just 4 years old), an eat-in area with a charming bay window, and plenty of cabinet space. The adjacent living and dining spaces flow seamlessly, making hosting effortless. The primary suite is a true retreat, complete with tall ceilings, a large footprint, and an ensuite bathroom offering double vanities, a soaking tub, and a separate shower. Outside, enjoy your own private escape with a large, fully fenced backyard backing up to peaceful woods--no rear neighbors! Whether you're sipping coffee on the patio or letting pets run free, this space delivers privacy and tranquility. Recent Updates & Features Include: Brand new flooring, both HVAC units were replaced in 2022. 3-year-old roof 4-year-old upgraded, stainless steel appliances, New garage door opener, New exterior doors, Wood laminate flooring throughout (carpet only in bonus room), 2-car garage, Dedicated laundry room; To top it off, the neighborhood offers walking trails, making it easy to stay active and enjoy the outdoors right at home.

    Zillow last checked:

    Listing updated:

    Listed by:

    Luke Jackson 901-233-1633,

    eXp Realty,

    Donnie K Morrow 901-409-5168

    Bought with:

    Kevin J Brown, S59161

    eXp Realty

    Source: MLS United,MLS#: 4145458

    Facts & features

    Interior

    Bedrooms & bathrooms
    • Bedrooms: 4
    • Bathrooms: 2
    • Full bathrooms: 2
    Primary bedroom
    • Description: 15x15
    Bedroom
    • Description: 15x10
    Bedroom
    • Description: 12x10
    Primary bathroom
    • Description: 15x11
    Bonus room
    • Description: 17x13
    Kitchen
    • Description: 10x9
    Laundry
    • Description: 9x5
    Living room
    • Description: 20x15
    Heating
    • Central, Natural Gas, Other
    Cooling
    • Central Air, Electric, Multi Units
    Appliances
    • Included: Dishwasher, Disposal, Electric Range, Microwave, Refrigerator
    • Laundry: Laundry Room
    Features
    • Ceiling Fan(s), Double Vanity, Eat-in Kitchen, Primary Downstairs, Other
    • Flooring: Carpet, Combination, Tile
    • Doors: Dead Bolt Lock(s), Hinged Patio
    • Windows: Window Coverings
    • Has fireplace: Yes
    • Fireplace features: Gas Log, Great Room
    Interior area
    • Total structure area: 1,849
    • Total interior livable area: 1,849 sqft

    Property

    Parking
    • Total spaces: 2
    • Parking features: Attached, Driveway, Garage Faces Front, Concrete
    • Attached garage spaces: 2
    • Has uncovered spaces: Yes
    Features
    • Levels: Two
    • Stories: 2
    • Patio & porch: Patio
    • Exterior features: Rain Gutters
    • Fencing: Wood
    Lot
    • Size: 9,147 Square Feet
    • Dimensions: 71 x 126
    • Features: Landscaped, Level
    Details
    • Parcel number: 2072031000024700

    Construction

    Type & style
    • Home type: SingleFamily
    • Architectural style: Traditional
    • Property subtype: Residential, Single Family Residence
    Materials
    • Brick
    • Foundation: Slab
    • Roof: See Remarks
    Condition
    • New construction: No
    • Year built: 2007

    Utilities & green energy

    • Sewer: Public Sewer
    • Water: Public
    • Utilities for property: Cable Available, Electricity Available, Sewer Available, Water Available, See Remarks

    Community & HOA

    Community
    • Features: Curbs, Hiking/Walking Trails
    • Security: Smoke Detector(s)
    • Subdivision: Snowden Grove
    HOA
    • Has HOA: Yes
    • Services included: Other
    • HOA fee: $246 annually
    Location
    • Region: Southaven

    Financial & listing details

    • Tax assessed value: $192,697
    • Annual tax amount: $2,335
    • Date on market: 4/10/2026
    • Electric utility on property: Yes

    Price history

    DateEventPrice
    6/4/2026Sold--
    Source: MLS United #4145458 Report a problem
    5/8/2026Pending sale$300,000$162/sqft
    Source: MLS United #4145458 Report a problem
    4/30/2026Price change$300,000-3.2%$162/sqft
    Source: MLS United #4145458 Report a problem
    4/10/2026Listed for sale$310,000+26.5%$168/sqft
    Source: MLS United #4145458 Report a problem
    9/29/2021Sold--
    Source: MLS United #2337508 Report a problem
    8/27/2021Listed for sale$245,000$133/sqft
    Source: NWMAR MLS #337508 Report a problem

    Public tax history

    YearProperty taxesTax assessment
    2025$2,335 +12.3%$19,270 +34.1%
    2024$2,080 $14,366
    2023$2,080 +2.2%$14,366
    2022$2,036 -33.3%$14,366 -33.3%
    2021$3,054 +6.5%$21,549 +6.5%
    2020$2,868 $20,239
    2019$2,868 $20,239
    2018$2,868 +1.4%$20,239 +2%
    2017$2,827 $19,849 -6.1%
    2016$2,827 -6.1%$21,146 -42.9%
    2015$3,012 $37,042 +75.2%
    2014$3,012 $21,146
    2013$3,012 $21,146
    2010-- $21,146
    2009-- $21,146
    2008-- $21,146
    Find assessor info on the county website

    Neighborhood: 38672

    Nearby schools

    GreatSchools rating
    Schools provided by the listing agent
    • Elementary: Desoto Central
    • Middle: Desoto Central
    • High: Desoto Central

    Source: MLS United. This data may not be complete. We recommend contacting the local school district to confirm school assignments for this home.

    Sell for more on Zillow
    Get a Zillow Showcase℠ listing at no additional cost and you could sell for .
    $299,700
    2% more
    +$5,994
    With Zillow Showcase(estimated)
    $305,694