Turn-key West Side home offering space, updates, and peace of mind. This well-maintained two-story features 3 bedrooms, 2.5 baths, and 1,920 square feet of thoughtfully designed living space on a desirable double lot. The main level offers an open living and dining area with newer luxury vinyl flooring, abundance of natural light, and crisp white woodwork throughout. The kitchen is both functional and inviting with newer white cabinetry, Champagne bronze hardware, corner pantry, space for a coffee bar, recessed and pendant lighting, and all appliances included. (dishwasher 2 years, refrigerator 5 years, newer microwave & range). The recently added accent wall with coat hooks in kitchen gives it a perfect touch of style. A convenient laundry/mudroom with half bath completes the main floor (Washer/Dryer included). Upstairs, two nicely sized bedrooms share a full bath, while the private primary suite features a walk-in closet and updated full bath with tub/shower combo shower. Additional highlights include a 2.5-car garage, partially fenced yard, covered front porch, whole-house generator outlet recently added in garage, lighting/panel & wiring in garage updated and a 1-year home warranty. Major updates — including roof (7 years), windows, HVAC, plumbing, electrical, and concrete walkways — make this home truly move-in ready for today’s buyer.
Closed
$219,900
3129 Arlington Ave, Evansville, IN 47712
3beds
1,920sqft
Single Family Residence
Built in 1900
10,454 Square Feet Lot
$222,100 Zestimate®
$--/sqft
$1,572 Estimated rent
Home value
$222,100
$200,000 - $247,000
$1,572/mo
Zestimate® history
Owner options
List your home for rent
$1,572/mo
Rent Zestimate®
Find your next renter with Zillow Rental Manager. Plus, with online applications, you can quickly screen prospective tenants – for free.
$1,572/mo
Rent Zestimate®
Refinance and save
$1,397/mo
Est. payment
Refinancing to a lower rate could help reduce your monthly payments and save thousands over the life of the loan.
$1,397/mo
Est. payment
Explore your selling options
Work with a Zillow partner agent
Leverage their expertise and Zillow's premium Showcase listings to get your home seen by more buyers.
Get startedList with your own agent
Get your home in front of millions of buyers by listing it on Zillow.
Learn how to do itSell it yourself
Take full control of how buyers see your home on Zillow by listing For Sale by Owner (FSBO).
List your homeWhat's special
Partially fenced yardChampagne bronze hardwareCovered front porchDesirable double lotPrivate primary suiteTwo nicely sized bedroomsAbundance of natural light
Zillow last checked:
Listing updated:
Listed by:
Jenna Hancock-Wargel Cell:812-568-4774,
Berkshire Hathaway HomeServices Indiana Realty
Bought with:
Katelyn Schoettlin, RB23000164
RyBrand Realty
Source: IRMLS,MLS#: 202603041
Facts & features
Interior
Bedrooms & bathrooms
- Bedrooms: 3
- Bathrooms: 3
- Full bathrooms: 2
- 1/2 bathrooms: 1
Bedroom 1
- Level: Upper
Bedroom 2
- Level: Upper
Dining room
- Area: 100
- Dimensions: 10 x 10
Kitchen
- Level: Main
- Area: 240
- Dimensions: 15 x 16
Living room
- Level: Main
- Area: 315
- Dimensions: 21 x 15
Heating
- Natural Gas, Forced Air
Cooling
- Central Air
Appliances
- Included: Dishwasher, Microwave, Refrigerator, Washer, Dryer-Electric, Electric Range
- Laundry: Electric Dryer Hookup, Main Level, Washer Hookup
Features
- 1st Bdrm En Suite, Breakfast Bar, Ceiling Fan(s), Walk-In Closet(s), Dumbwaiter, Entrance Foyer, Tub/Shower Combination
- Flooring: Carpet, Laminate, Tile
- Windows: Double Pane Windows
- Basement: Crawl Space
- Has fireplace: No
- Fireplace features: None
Interior area
- Total structure area: 1,920
- Total interior livable area: 1,920 sqft
- Finished area above ground: 1,920
- Finished area below ground: 0
Property
Parking
- Total spaces: 2.5
- Parking features: Detached, Garage Door Opener, Gravel
- Garage spaces: 2.5
- Has uncovered spaces: Yes
Features
- Levels: Two
- Stories: 2
- Patio & porch: Porch Covered, Porch
- Exterior features: Fire Pit
- Fencing: Picket
Lot
- Size: 10,454 Square Feet
- Dimensions: 76 x 135
- Features: Corner Lot, Level, City/Town/Suburb
Details
- Parcel number: 820535018070.010025
Construction
Type & style
- Home type: SingleFamily
- Architectural style: Other
- Property subtype: Single Family Residence
Materials
- Aluminum Siding
- Roof: Asphalt,Dimensional Shingles
Condition
- New construction: No
- Year built: 1900
Details
- Warranty included: Yes
Utilities & green energy
- Gas: CenterPoint Energy
- Sewer: City
- Water: City
- Utilities for property: Cable Available
Community & HOA
Community
- Features: None
- Subdivision: Niebuhr(s)
Location
- Region: Evansville
Financial & listing details
- Tax assessed value: $124,100
- Annual tax amount: $1,252
- Date on market: 1/30/2026
- Listing terms: Cash,Conventional,FHA,VA Loan
Price history
| Date | Event | Price |
|---|---|---|
| 3/16/2026 | Sold | $219,900 |
Source:  IRMLS #202603041 Report a problem IRMLS #202603041 Report a problem | ||
| 2/3/2026 | Pending sale | $219,900 |
Source: IRMLS #202603041 Report a problem | ||
| 1/30/2026 | Listed for sale | $219,900+51.1% |
Source: IRMLS #202603041 Report a problem | ||
| 5/7/2020 | Sold | $145,500-6.1%$76/sqft |
Source: eXp Realty #182497858 Report a problem | ||
| 4/2/2020 | Price change | $154,900-8.3%$81/sqft |
Source: eXp Realty, LLC #202010675 Report a problem | ||
| 3/23/2020 | Listed for sale | $168,900+744.5%$88/sqft |
Source: eXp Realty, LLC #202010675 Report a problem | ||
| 5/17/2017 | Sold | $20,000-20%$10/sqft |
Source:  MIBOR as distributed by MLS GRID #21465314 Report a problem MIBOR as distributed by MLS GRID #21465314 Report a problem | ||
| 3/3/2017 | Pending sale | $25,000$13/sqft |
Source: Keller Williams - Indy Metro South #21465314 Report a problem | ||
| 2/16/2017 | Price change | $25,000-28.2%$13/sqft |
Source: Keller Williams - Indy Metro South #21465314 Report a problem | ||
| 12/2/2016 | Listed for sale | -- |
Source: Auction.com Report a problem | ||
| 11/17/2016 | Sold | $34,800$18/sqft |
Source: Public Record Report a problem | ||
Public tax history
| Year | Property taxes | Tax assessment |
|---|---|---|
| 2025 | $1,252 +2.5% | $124,100 +4.9% |
| 2024 | $1,222 -1.2% | $118,300 +2.6% |
| 2023 | $1,237 +7% | $115,300 -0.4% |
| 2022 | $1,156 +20.8% | $115,800 +7.9% |
| 2021 | $957 -51.1% | $107,300 +18.4% |
| 2020 | $1,956 -58.2% | $90,600 |
| 2019 | $4,679 +92.3% | $90,600 |
| 2018 | $2,434 +183.9% | $90,600 +0.7% |
| 2017 | $857 | $90,000 -0.3% |
| 2016 | $857 +7.8% | $90,300 +1.2% |
| 2014 | $795 -3.7% | $89,200 +3% |
| 2013 | $826 +9.4% | $86,600 +0.5% |
| 2012 | $755 -2.5% | $86,200 -8.1% |
| 2011 | $774 +7.2% | $93,800 |
| 2010 | $722 +11.4% | $93,800 |
| 2009 | $648 | $93,800 +6% |
| 2008 | -- | $88,500 +5.7% |
| 2007 | -- | $83,700 |
| 2006 | -- | -- |
| 2003 | -- | $15,070 |
| 2001 | -- | $15,070 |
Find assessor info on the county website
Neighborhood: Howell
Nearby homes
- $131,6003 bd1 ba1.2k sqft3125 Arlington Ave, Evansville, IN 47712Off Market
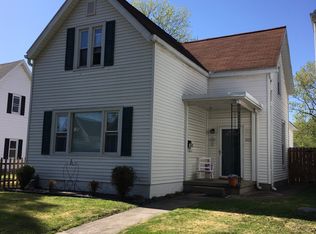
- $89,7003 bd1 ba1k sqft3135 Arlington Ave, Evansville, IN 47712Off Market

- $140,0003 bd1 ba2k sqft3123 Arlington Ave, Evansville, IN 47712Sold
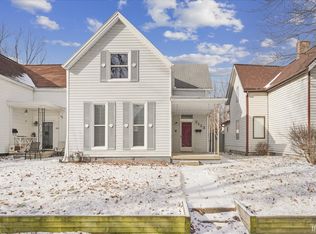
- $139,9002 bd1 ba1.4k sqft3137 Arlington Ave, Evansville, IN 47712Pending
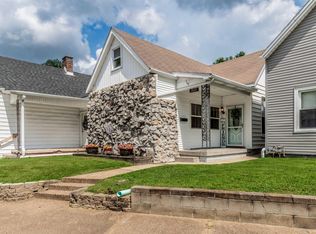
- $158,6003 bd2 ba2.1k sqft3119 Arlington Ave, Evansville, IN 47712Off Market
- $191,2003 bd2 ba1.5k sqft1212 Stinson Ave, Evansville, IN 47712Off Market
- $90,0002 bd1 ba835 sqft3139 Arlington Ave, Evansville, IN 47712Sold
- $152,0004 bd2 ba1.9k sqft3134 Arlington Ave, Evansville, IN 47712Sold
Nearby schools
GreatSchools rating
- 4/10Daniel Wertz Elementary SchoolGrades: PK-5Distance: 0.8 mi
- 9/10Perry Heights Middle SchoolGrades: 6-8Distance: 2.2 mi
- 9/10Francis Joseph Reitz High SchoolGrades: 9-12Distance: 0.8 mi
Schools provided by the listing agent
- Elementary: Daniel Wertz
- Middle: Perry Heights
- High: Francis Joseph Reitz
- District: Evansville-Vanderburgh School Corp.
Source: IRMLS. This data may not be complete. We recommend contacting the local school district to confirm school assignments for this home.


Get pre-qualified for a loan
At Zillow Home Loans, we can pre-qualify you in as little as 5 minutes with no impact to your credit score.An equal housing lender. NMLS #10287.
Sell for more on Zillow
Get a Zillow Showcase℠ listing at no additional cost and you could sell for .
$222,100
2% more
+$4,442
With Zillow Showcase(estimated)
$226,542
- Indiana
- Vanderburgh County
- Evansville
- 47712
- Howell
- 3129 Arlington Ave
Nearby cities
Nearby neighborhoods
Nearby zip codes
Other Evansville Topics
