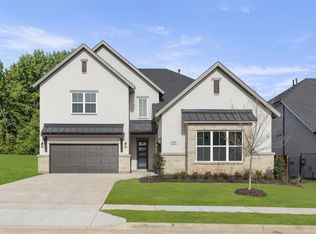
Stunning SINGLE STORY 4 bedroom, 3 bath home in highly desirable gated community in Copper Canyon, where space, privacy and elegance come together. This a move-in ready home that offers the perfect blend of comfort and sophistication, designed for both everyday living and effortless entertaining. Step inside to discover a bright, open-concept layout filled with natural light and thoughtfully designed living space. The expansive living area flows beautifully into a well-appointed kitchen featuring generous counter space, abundant cabinetry, top grade appliances, and a layout ideal for hosting. The spacious primary suite provides a peaceful retreat, complete with ample room to unwind. Additional bedrooms offer flexibility for guests, a home office, or growing household needs. Enjoy outdoor living with glass sliding door that opens up into a backyard that offers endless potential; perfect for relaxing evenings. Located in serene setting while still providing convenient access to nearby shipping, dining and top-rated LISD schools. This home is beautiful and a MUST SEE.
Sold
Price Unknown
3129 Berkeley Ave, Copper Canyon, TX 75077
4beds
3,095sqft
Single Family Residence
Built in 2023
7,840 Square Feet Lot
$973,800 Zestimate®
$--/sqft
$3,614 Estimated rent
Home value
$973,800
$925,000 - $1.03M
$3,614/mo
Zestimate® history
Owner options
List your home for rent
$3,614/mo
Rent Zestimate®
Find your next renter with Zillow Rental Manager. Plus, with online applications, you can quickly screen prospective tenants – for free.
$3,614/mo
Rent Zestimate®
Refinance and save
$1,990/mo
Est. payment
Refinancing to a lower rate could help reduce your monthly payments and save thousands over the life of the loan.
$1,990/mo
Est. payment
Explore your selling options
Work with a Zillow partner agent
Leverage their expertise and Zillow's premium Showcase listings to get your home seen by more buyers.
Get startedList with your own agent
Get your home in front of millions of buyers by listing it on Zillow.
Learn how to do itSell it yourself
Take full control of how buyers see your home on Zillow by listing For Sale by Owner (FSBO).
List your homeWhat's special
Peaceful retreatGlass sliding doorGenerous counter spaceSerene settingSpacious primary suiteAbundant cabinetryTop grade appliances
Zillow last checked:
Listing updated:
Listed by:
Katrina Heintzman 0624371 469-309-9696,
TREVI Realty, LLC 469-309-9696
Bought with:
Angie Likens, 0815405
Chandler Crouch, REALTORS
Source: NTREIS,MLS#: 21236779
Facts & features
Interior
Bedrooms & bathrooms
- Bedrooms: 4
- Bathrooms: 3
- Full bathrooms: 3
Primary bedroom
- Features: Dual Sinks, En Suite Bathroom, Walk-In Closet(s)
- Level: First
- Dimensions: 18 x 13
Bedroom
- Level: First
- Dimensions: 13 x 12
Bedroom
- Level: First
- Dimensions: 13 x 11
Bedroom
- Level: First
- Dimensions: 13 x 11
Dining room
- Level: First
- Dimensions: 14 x 11
Kitchen
- Features: Breakfast Bar, Eat-in Kitchen, Kitchen Island, Pantry, Stone Counters, Walk-In Pantry
- Level: First
- Dimensions: 16 x 12
Living room
- Features: Ceiling Fan(s), Fireplace
- Level: First
- Dimensions: 22 x 18
Media room
- Level: First
- Dimensions: 15 x 12
Office
- Level: First
- Dimensions: 13 x 11
Heating
- Fireplace(s)
Cooling
- Central Air, Ceiling Fan(s), Zoned
Appliances
- Included: Dishwasher, Electric Oven, Gas Cooktop, Disposal, Microwave
- Laundry: Washer Hookup, Electric Dryer Hookup
Features
- Decorative/Designer Lighting Fixtures, High Speed Internet, Cable TV
- Flooring: Carpet, Tile, Wood
- Has basement: No
- Number of fireplaces: 1
- Fireplace features: Gas Log
Interior area
- Total interior livable area: 3,095 sqft
Property
Parking
- Total spaces: 3
- Parking features: Covered, Door-Multi, Tandem
- Attached garage spaces: 3
Features
- Levels: One
- Stories: 1
- Patio & porch: Covered
- Pool features: None
Lot
- Size: 7,840 Square Feet
- Features: Interior Lot
Details
- Parcel number: R986807
Construction
Type & style
- Home type: SingleFamily
- Architectural style: Traditional,Detached
- Property subtype: Single Family Residence
Materials
- Foundation: Slab
- Roof: Composition
Condition
- Year built: 2023
Utilities & green energy
- Sewer: Public Sewer
- Water: Public
- Utilities for property: Sewer Available, Underground Utilities, Water Available, Cable Available
Community & HOA
Community
- Features: Trails/Paths, Curbs, Gated, Sidewalks
- Security: Gated Community
- Subdivision: Vickery-Ph 3
HOA
- Has HOA: Yes
- Services included: Maintenance Grounds
- HOA fee: $1,990 annually
- HOA name: Neighborhood Management
- HOA phone: 972-359-1548
Location
- Region: Copper Canyon
Financial & listing details
- Tax assessed value: $844,000
- Annual tax amount: $14,599
- Date on market: 4/25/2026
- Cumulative days on market: 23 days
- Listing terms: Cash,Conventional,FHA,VA Loan
- Exclusions: Refrigerator, Washer/Dryer, Water softener and reverse osmosis in kitchen sink, TV's
Price history
| Date | Event | Price |
|---|---|---|
| 5/28/2026 | Sold | -- |
Source: NTREIS #21236779 Report a problem | ||
| 5/21/2026 | Pending sale | $1,100,000$355/sqft |
Source: NTREIS #21236779 Report a problem | ||
| 5/18/2026 | Contingent | $1,100,000$355/sqft |
Source: NTREIS #21236779 Report a problem | ||
| 4/25/2026 | Listed for sale | $1,100,000-6.2%$355/sqft |
Source: NTREIS #21236779 Report a problem | ||
| 10/4/2023 | Sold | -- |
Source: NTREIS #20355380 Report a problem | ||
| 6/13/2023 | Pending sale | $1,172,696$379/sqft |
Source: NTREIS #20355380 Report a problem | ||
| 6/13/2023 | Listed for sale | $1,172,696$379/sqft |
Source: NTREIS #20355380 Report a problem | ||
Public tax history
| Year | Property taxes | Tax assessment |
|---|---|---|
| 2025 | $12,996 +2.5% | $844,000 +5.6% |
| 2024 | $12,682 +435.7% | $799,000 +466.1% |
| 2023 | $2,367 -8.1% | $141,134 |
| 2022 | $2,576 | $141,134 |
Find assessor info on the county website
Neighborhood: 75077
Nearby homes
- $994,6005 bd5 ba3.9k sqft3125 Berkeley Ave, Copper Canyon, TX 75077Off Market
- $1,007,1004 bd5 ba3.9k sqft3133 Berkeley Ave, Copper Canyon, TX 75077Off Market
- $1,006,7005 bd5 ba4.2k sqft3121 Berkeley Ave, Copper Canyon, TX 75077Off Market
- $--5 bd5 ba4.1k sqft3132 Sherlock Ln, Copper Canyon, TX 75077Sold
- $1,039,1005 bd5 ba4.3k sqft3137 Berkeley Ave, Copper Canyon, TX 75077Off Market
- $--4 bd5 ba3.7k sqft3136 Sherlock Ln, Lewisville, TX 75077Sold
- $903,1005 bd2 ba2k sqft3128 Berkeley Ave, Copper Canyon, TX 75077Off Market
- $222,1564 bd3 ba3.3k sqft3124 Sherlock Ln, Copper Canyon, TX 75077Off Market
Nearby schools
GreatSchools rating
- 9/10Flower Mound Elementary SchoolGrades: PK-5Distance: 2.2 mi
- 10/10Clayton Downing Middle SchoolGrades: 6-8Distance: 0.6 mi
- 8/10Marcus High SchoolGrades: 9-12Distance: 2 mi
Schools provided by the listing agent
- Elementary: Flower Mound
- Middle: Clayton Downing
- High: Marcus
- District: Lewisville ISD
Source: NTREIS. This data may not be complete. We recommend contacting the local school district to confirm school assignments for this home.
Get a cash offer in 3 minutes
Find out how much your home could sell for in as little as 3 minutes with a no-obligation cash offer.
Estimated market value
$973,800
Get a cash offer in 3 minutes
Find out how much your home could sell for in as little as 3 minutes with a no-obligation cash offer.
Estimated market value
$973,800
- Texas
- Denton County
- Copper Canyon
- 75077
- 3129 Berkeley Ave
