Welcome to a rare find in Joshua ISD! This beautiful country estate boasts picturesque views overlooking the sprawling 2.7 acres offering a peaceful retreat outside city limits yet convenient to amenities. Meticulously maintained, this one owner, 3 bedroom, 3.5 bathroom custom build showcases granite countertops, Austin Stone fireplace with pellet stove & oversized 3-car garage for Texas-sized trucks! Huge 40x30 shed with interior workshop & RV electrical outlet has ample, multipurpose space for all your needs. Enjoy entertaining with the open concept interior, screened-in patio & extra concrete pad extending the outdoor living area. The upstairs has a large game room, bedroom, full bathroom & bonus room. Thoughtful lot design with water lines running to front gate for landscaping, gardening & animals. Plenty of room for a pool! Fenced property & remote gate! Close to Chisholm Trail Pkwy! Low taxes! No HOA! Zoned for North Joshua Elem! Roofs, gutters, solar screens replaced Oct. 2023!
Sold
Price Unknown
3129 Brett Jackson Dr, Crowley, TX 76036
3beds
2,609sqft
Single Family Residence
Built in 2005
2.7 Acres Lot
$576,600 Zestimate®
$--/sqft
$2,989 Estimated rent
Home value
$576,600
$548,000 - $611,000
$2,989/mo
Zestimate® history
Owner options
List your home for rent
$2,989/mo
Rent Zestimate®
Find your next renter with Zillow Rental Manager. Plus, with online applications, you can quickly screen prospective tenants – for free.
$2,989/mo
Rent Zestimate®
Refinance and save
Refinancing to a lower rate could help reduce your monthly payments and save thousands over the life of the loan.
Explore your selling options
Work with a Zillow partner agent
Leverage their expertise and Zillow's premium Showcase listings to get your home seen by more buyers.
Get startedList with your own agent
Get your home in front of millions of buyers by listing it on Zillow.
Learn how to do itSell it yourself
Take full control of how buyers see your home on Zillow by listing For Sale by Owner (FSBO).
List your homeWhat's special
Austin stone fireplaceInterior workshopBeautiful country estateRv electrical outletBonus roomRemote gatePlenty of room
Zillow last checked:
Listing updated:
Listed by:
Shari Dickinson 0710937 817-718-2202,
House Brokerage 817-718-2202
Bought with:
Terri Silva
Williams Trew Real Estate
Source: NTREIS,MLS#: 20486161
Facts & features
Interior
Bedrooms & bathrooms
- Bedrooms: 3
- Bathrooms: 4
- Full bathrooms: 3
- 1/2 bathrooms: 1
Primary bedroom
- Features: Dual Sinks, En Suite Bathroom, Walk-In Closet(s)
- Level: First
- Dimensions: 16 x 16
Bedroom
- Features: Split Bedrooms
- Level: First
- Dimensions: 13 x 11
Bedroom
- Level: Second
- Dimensions: 13 x 12
Bonus room
- Level: Second
- Dimensions: 16 x 9
Dining room
- Level: First
- Dimensions: 15 x 10
Family room
- Level: Second
Other
- Level: First
- Dimensions: 9 x 8
Other
- Level: Second
Kitchen
- Features: Breakfast Bar, Built-in Features, Granite Counters, Pantry, Walk-In Pantry
- Level: First
- Dimensions: 16 x 11
Living room
- Features: Fireplace
- Level: First
- Dimensions: 23 x 20
Utility room
- Features: Other, Utility Room, Utility Sink
- Level: First
- Dimensions: 9 x 6
Heating
- Electric, Pellet Stove
Cooling
- Central Air, Ceiling Fan(s), Electric
Appliances
- Included: Dishwasher
- Laundry: Common Area, Washer Hookup, Electric Dryer Hookup, Laundry in Utility Room
Features
- Decorative/Designer Lighting Fixtures, Eat-in Kitchen, Granite Counters, High Speed Internet, Open Floorplan, Pantry, Cable TV, Walk-In Closet(s)
- Flooring: Carpet, Slate
- Windows: Window Coverings
- Has basement: No
- Number of fireplaces: 1
- Fireplace features: Living Room, Pellet Stove, Stone
Interior area
- Total interior livable area: 2,609 sqft
Property
Parking
- Total spaces: 5
- Parking features: Additional Parking, Door-Multi, Electric Gate, Garage, Garage Door Opener, Garage Faces Side, Boat, RV Access/Parking
- Attached garage spaces: 3
- Covered spaces: 5
Features
- Levels: One and One Half
- Stories: 1.5
- Patio & porch: Rear Porch, Front Porch, Patio, Screened, Covered
- Exterior features: Lighting, Rain Gutters, RV Hookup, Storage
- Pool features: None
- Fencing: Security
Lot
- Size: 2.7 Acres
- Features: Acreage, Back Yard, Cleared, Cul-De-Sac, Lawn
Details
- Additional structures: Garage(s), RV/Boat Storage, Shed(s), Storage, Workshop
- Parcel number: 126356200360
Construction
Type & style
- Home type: SingleFamily
- Architectural style: Traditional,Detached
- Property subtype: Single Family Residence
Materials
- Brick
- Foundation: Slab
- Roof: Composition,Metal
Condition
- Year built: 2005
Utilities & green energy
- Sewer: Aerobic Septic
- Utilities for property: Electricity Available, Electricity Connected, Phone Available, Septic Available, Cable Available
Community & HOA
Community
- Security: Security Gate
- Subdivision: Summit Ridge Estates
HOA
- Has HOA: No
Location
- Region: Crowley
Financial & listing details
- Tax assessed value: $492,436
- Annual tax amount: $6,771
- Date on market: 1/27/2024
- Cumulative days on market: 4 days
- Listing terms: Cash,Conventional,FHA,VA Loan
- Exclusions: wooden shelf in dining room, oval mirror in bedroom, wooden heart coat rack in laundry room
- Electric utility on property: Yes
Price history
| Date | Event | Price |
|---|---|---|
| 2/21/2024 | Sold | -- |
Source: NTREIS #20486161 Report a problem | ||
| 2/12/2024 | Pending sale | $539,000$207/sqft |
Source: NTREIS #20486161 Report a problem | ||
| 1/31/2024 | Contingent | $539,000$207/sqft |
Source: NTREIS #20486161 Report a problem | ||
| 1/27/2024 | Listed for sale | $539,000$207/sqft |
Source: NTREIS #20486161 Report a problem | ||
Public tax history
| Year | Property taxes | Tax assessment |
|---|---|---|
| 2025 | $6,771 +43.6% | $492,436 +42.1% |
| 2024 | $4,715 +23.1% | $346,591 +10% |
| 2023 | $3,831 -16.9% | $315,083 +10% |
| 2022 | $4,612 +5.1% | $286,439 +10% |
| 2021 | $4,389 -7.6% | $260,399 |
| 2020 | $4,749 +0.8% | $260,399 +0.8% |
| 2019 | $4,709 -6.2% | $258,390 |
| 2018 | $5,020 -3.6% | $258,390 |
| 2017 | $5,207 +6.9% | $258,390 +6.2% |
| 2016 | $4,870 +13.4% | $243,250 |
| 2015 | $4,296 | $243,250 +5.9% |
| 2014 | $4,296 | $229,750 |
| 2012 | -- | -- |
| 2011 | -- | -- |
| 2010 | -- | -- |
| 2009 | -- | -- |
| 2008 | -- | -- |
| 2007 | -- | -- |
| 2006 | -- | -- |
| 2005 | -- | -- |
| 2004 | -- | -- |
Find assessor info on the county website
Neighborhood: 76036
Nearby homes
- $525,8003 bd3 ba9.9k sqft3125 Brett Jackson Dr, Crowley, TX 76036Off Market
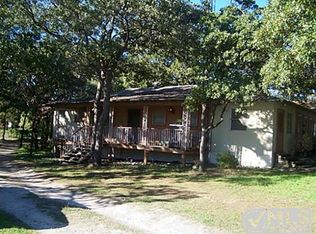
- $298,9003 bd1 ba1.4k sqft3201 Brett Jackson Dr, Crowley, TX 76036Off Market
- $319,4003 bd2 ba1.4k sqft2933 Chapel Rd, Crowley, TX 76036Off Market
- $355,9003 bd1 ba1.4k sqft3205 Brett Jackson Dr, Crowley, TX 76036Off Market
- $382,7003 bd2 ba2.4k sqft3121 Brett Jackson Dr, Crowley, TX 76036Off Market
- $427,0004 bd3 ba2.9k sqft2916 Chapel Rd, Crowley, TX 76036Off Market
- $363,8003 bd2 ba2.1k sqft3200 Brett Jackson Dr, Crowley, TX 76036Off Market
- $485,1003 bd2 ba2.5k sqft3209 Brett Jackson Dr, Crowley, TX 76036Off Market
Nearby schools
GreatSchools rating
- 10/10North Joshua Elementary SchoolGrades: PK-5Distance: 3.7 mi
- 7/10R C Loflin Middle SchoolGrades: 6-8Distance: 4.2 mi
- 7/10Joshua High SchoolGrades: 9-12Distance: 6.2 mi
Schools provided by the listing agent
- Elementary: Njoshua
- Middle: Loflin
- High: Joshua
- District: Joshua ISD
Source: NTREIS. This data may not be complete. We recommend contacting the local school district to confirm school assignments for this home.
Get a cash offer in 3 minutes
Find out how much your home could sell for in as little as 3 minutes with a no-obligation cash offer.
Estimated market value
$576,600
Get a cash offer in 3 minutes
Find out how much your home could sell for in as little as 3 minutes with a no-obligation cash offer.
Estimated market value
$576,600
- Texas
- Johnson County
- Crowley
- 76036
- 3129 Brett Jackson Dr
