Skip main navigation
Sold
Street View
  • $359,900

    3129 Bretton Ct, Indianapolis, IN 46268

    3beds
    3,264sqft
    Residential, Single Family Residence
    Built in 1992
    0.29 Acres Lot
    $360,500 Zestimate®
    $110/sqft
    $2,697 Estimated rent

    Home value

    $360,500

    $342,000 - $379,000

    $2,697/mo

    Zestimate® history
    Loading
    Loading...

    Owner options

    List your home for rent

    $2,697/mo

    Rent Zestimate®

    Find your next renter with Zillow Rental Manager. Plus, with online applications, you can quickly screen prospective tenants – for free.

    Learn more

    $2,697/mo

    Rent Zestimate®

    Refinance and save

    $2,582/mo

    Est. payment

    Refinancing to a lower rate could help reduce your monthly payments and save thousands over the life of the loan.

    See today's rates

    $2,582/mo

    Est. payment

    Explore your selling options

    Work with a Zillow partner agent

    Leverage their expertise and Zillow's premium Showcase listings to get your home seen by more buyers.

    Get started

    List with your own agent

    Get your home in front of millions of buyers by listing it on Zillow.

    Learn how to do it

    Sell it yourself

    Take full control of how buyers see your home on Zillow by listing For Sale by Owner (FSBO).

    List your home

    What's special

    Fully finished basementCozy gas fireplaceScreened-in porchSecondary flex spaceGenerous storageBright breakfast nookExpansive living spaces
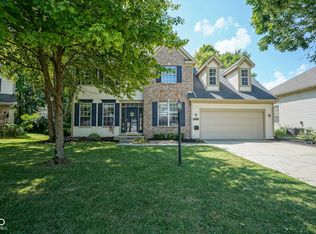
    Tucked away on a spacious corner lot on Indy's northwest side, this beautifully updated ranch offers the perfect blend of style, space, and functionality. From the moment you step inside, you'll appreciate the soaring vaulted ceilings, abundant natural light, and expansive living spaces designed for both everyday living and entertaining. The updated kitchen is a true centerpiece featuring gorgeous stone countertops, refreshed cabinetry, ample storage, and an open layout that flows seamlessly into the main living and dining areas. Hardwood floors run throughout the primary living spaces, while the cozy gas fireplace creates the perfect gathering spot year-round. A dedicated dining area and bright breakfast nook provide flexible options for hosting family and friends. The main level offers comfortable ranch-style living, while the fully finished basement dramatically expands the home's versatility with a large additional living area, secondary flex space, and massive storage space ideal for hobbies, workout space, or organization. Step outside to enjoy the private, fully fenced backyard complete with a deck and screened-in porch. It's the perfect setup for relaxing summer evenings, morning coffee, or entertaining outdoors. In recent years updates have included a new furnace, AC, water heater, fence, and deck - there's nothing to worry about! With 3 bedrooms, generous storage, and a highly desirable location, this move-in ready home delivers the space and features today's buyers are searching for.

    Zillow last checked:

    Listing updated:

    Listed by:

    Kolby Smethers 765-639-9750,

    F.C. Tucker Company

    Bought with:

    Amy Corey

    Keller Williams Indy Metro NE

    Source: MIBOR as distributed by MLS GRID,MLS#: 22099269MLS Logo

    Facts & features

    Interior

    Bedrooms & bathrooms
    • Bedrooms: 3
    • Bathrooms: 3
    • Full bathrooms: 3
    • Main level bathrooms: 2
    • Main level bedrooms: 3
    Primary bedroom
    • Level: Main
    • Area: 182 Square Feet
    • Dimensions: 14x13
    Bedroom 2
    • Level: Main
    • Area: 144 Square Feet
    • Dimensions: 12x12
    Bedroom 3
    • Features: Tile-Ceramic
    • Level: Main
    • Area: 121 Square Feet
    • Dimensions: 11x11
    Bonus room
    • Level: Basement
    • Area: 375 Square Feet
    • Dimensions: 25x15
    Dining room
    • Level: Main
    • Area: 216 Square Feet
    • Dimensions: 18x12
    Family room
    • Level: Main
    • Area: 289 Square Feet
    • Dimensions: 17x17
    Kitchen
    • Level: Main
    • Area: 180 Square Feet
    • Dimensions: 20x9
    Living room
    • Level: Main
    • Area: 252 Square Feet
    • Dimensions: 18x14
    Play room
    • Level: Basement
    • Area: 308 Square Feet
    • Dimensions: 28x11
    Heating
    • Forced Air, Natural Gas
    Cooling
    • Central Air
    Appliances
    • Included: Dishwasher, Disposal, Gas Water Heater, MicroHood, Microwave, Convection Oven, Gas Oven, Refrigerator, Water Heater
    Features
    • Double Vanity, Breakfast Bar, Tray Ceiling(s), Kitchen Island, Ceiling Fan(s), Hardwood Floors, High Speed Internet, Eat-in Kitchen, Pantry, Smart Thermostat, Walk-In Closet(s)
    • Flooring: Hardwood
    • Basement: Finished,Interior Entry,Storage Space
    • Number of fireplaces: 1
    • Fireplace features: Family Room, Living Room
    Interior area
    • Total structure area: 3,264
    • Total interior livable area: 3,264 sqft
    • Finished area below ground: 1,330

    Property

    Parking
    • Total spaces: 2
    • Parking features: Attached
    • Attached garage spaces: 2
    • Details: Garage Parking Other(Keyless Entry)
    Features
    • Levels: One
    • Stories: 1
    • Patio & porch: Deck, Screened
    • Fencing: Fenced,Full
    • Has view: Yes
    • View description: Trees/Woods
    Lot
    • Size: 0.29 Acres
    • Features: Corner Lot, Cul-De-Sac, Sidewalks, Mature Trees
    Details
    • Parcel number: 490329110005000600
    • Special conditions: Sales Disclosure Supplements
    • Other equipment: Radon System
    • Horse amenities: None

    Construction

    Type & style
    • Home type: SingleFamily
    • Architectural style: Ranch,Traditional
    • Property subtype: Residential, Single Family Residence
    Materials
    • Brick, Vinyl Siding
    • Foundation: Concrete Perimeter, Crawl Space
    Condition
    • Updated/Remodeled
    • New construction: No
    • Year built: 1992

    Utilities & green energy

    • Water: Public

    Community & HOA

    Community
    • Security: Smoke Detector(s)
    • Subdivision: Bretton Wood
    HOA
    • Has HOA: Yes
    • Services included: Entrance Common, Insurance, ParkPlayground, Snow Removal
    • HOA fee: $325 annually
    • HOA phone: 317-570-4358
    Location
    • Region: Indianapolis

    Financial & listing details

    • Price per square foot: $110/sqft
    • Tax assessed value: $343,400
    • Annual tax amount: $3,328
    • Date on market: 5/15/2026
    • Cumulative days on market: 3 days

    Price history

    DateEventPrice
    7/15/2026Sold$359,900$110/sqft
    Source: MIBOR as distributed by MLS GRID #22099269 Report a problem
    5/18/2026Pending sale$359,900$110/sqft
    Source: MIBOR as distributed by MLS GRID #22099269 Report a problem
    5/15/2026Listed for sale$359,900+7.3%$110/sqft
    Source: MIBOR as distributed by MLS GRID #22099269 Report a problem
    5/4/2022Sold$335,500+11.8%$103/sqft
    Source: MIBOR as distributed by MLS GRID #21846785 Report a problem
    4/7/2022Pending sale$300,000$92/sqft
    Source: MIBOR as distributed by MLS GRID #21846785 Report a problem
    4/4/2022Listed for sale$300,000+53.9%$92/sqft
    Source: MIBOR as distributed by MLS GRID #21846785 Report a problem
    10/13/2017Sold$194,900$60/sqft
    Source: MIBOR as distributed by MLS GRID #21510164 Report a problem
    9/20/2017Pending sale$194,900$60/sqft
    Source: Carpenter Realtors, Inc. #21510164 Report a problem
    9/14/2017Listed for sale$194,900$60/sqft
    Source: Carpenter, REALTORS� #21510164 Report a problem

    Public tax history

    YearProperty taxesTax assessment
    2025$3,327 +16.4%$343,400 +16.2%
    2024$2,858 +3.2%$295,600 +3.4%
    2023$2,770 +8.9%$285,800 +3.2%
    2022$2,543 +17.4%$277,000 +8.9%
    2021$2,166 +0.7%$254,300 +17.4%
    2020$2,151 +6%$216,600 +0.7%
    2019$2,030 -1.4%$215,100 +6%
    2018$2,059 +2.5%$203,000 +0.1%
    2017$2,010 +8%$202,700 +5.6%
    2016$1,860 -1.1%$192,000 +2.1%
    2014$1,880 -1.5%$188,000 +5%
    2013$1,908 $179,000 +0.2%
    2012$1,908 $178,700 +3.7%
    2011-- $172,400 +0.8%
    2010$1,621 +8.3%$171,000 +3.6%
    2009$1,497 $165,100 -6.7%
    2007-- $176,900 +4.4%
    2004-- $169,500
    2003-- $169,500 +60.8%
    2002-- $105,400 +199.9%
    2001-- $35,140
    2000-- $35,140
    Find assessor info on the county website

    Neighborhood: Augusta-New Augusta

    Nearby schools

    GreatSchools rating
    Get a cash offer in 3 minutes
    Find out how much your home could sell for in as little as 3 minutes with a no-obligation cash offer.
    Estimated market value
    $360,500
    Get a cash offer in 3 minutes
    Find out how much your home could sell for in as little as 3 minutes with a no-obligation cash offer.
    Estimated market value
    $360,500