Skip main navigation
Closed
  • $510,000

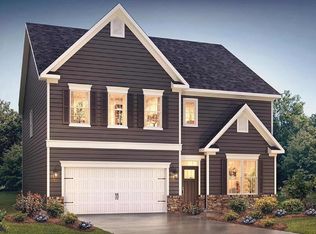
    3129 Burnello Ct, Iron Station, NC 28080

    5beds
    2,764sqft
    Single Family Residence
    Built in 2021
    0.16 Acres Lot
    $506,300 Zestimate®
    $185/sqft
    $2,814 Estimated rent

    Home value

    $506,300

    $461,000 - $557,000

    $2,814/mo

    Zestimate® history
    Loading
    Loading...

    Owner options

    List your home for rent

    $2,814/mo

    Rent Zestimate®

    Find your next renter with Zillow Rental Manager. Plus, with online applications, you can quickly screen prospective tenants – for free.

    Learn more

    $2,814/mo

    Rent Zestimate®

    Refinance and save

    $3,043/mo

    Est. payment

    Refinancing to a lower rate could help reduce your monthly payments and save thousands over the life of the loan.

    See today's rates

    $3,043/mo

    Est. payment

    Explore your selling options

    Work with a Zillow partner agent

    Leverage their expertise and Zillow's premium Showcase listings to get your home seen by more buyers.

    Get started

    List with your own agent

    Get your home in front of millions of buyers by listing it on Zillow.

    Learn how to do it

    Sell it yourself

    Take full control of how buyers see your home on Zillow by listing For Sale by Owner (FSBO).

    List your home

    What's special

    Fully fenced in yardPrivate gardenCozy fireplaceCharming island kitchenHuge paver patioAmple spaceOpen floor plan
    Step into this beautifully designed home featuring 5 spacious BR's & 4 pristine BA's. With a generous living space this residence offers both elegance & comfort for modern living. As you enter, you'll be greeted by a warm & inviting open floor plan adorned luxury RevWood flooring, enhancing the seamless flow from one room to the next. The heart of the home centers around a charming island kitchen, equipped w a gas oven, dishwasher, & microwave. The living area, complete w/ a cozy fireplace, provides a perfect setting for relaxation and entertaining. Each bedroom features ample space, w/ the primary bedroom boasting a luxurious walk-in closet. Beyond, the private outdoor space backs up to a natural area & invites you to enjoy tranquil moments or lively gatherings. Stay active w/ access to the community gym, pickleball & enjoy leisurely days by the pool/at the clubhouse. Set on a .16 acre lot with huge paver patio, private garden, Eze Breeze 4 season rooms & fully fenced in yard.

    Zillow last checked:

    Listing updated:

    Listed by:

    Lisa Ciaravella lisa.ciaravella@compass.com,

    COMPASS,

    Paige McGuirk,

    COMPASS

    Bought with:

    Kathy Day

    Southern Homes of the Carolinas, Inc

    Source: Canopy MLS as distributed by MLS GRID,MLS#: 4247120MLS Logo

    Facts & features

    Interior

    Bedrooms & bathrooms
    • Bedrooms: 5
    • Bathrooms: 4
    • Full bathrooms: 4
    • Main level bedrooms: 2
    Primary bedroom
    • Features: En Suite Bathroom, Garden Tub, Tray Ceiling(s), Walk-In Closet(s)
    • Level: Main
    Bedroom s
    • Level: Main
    Bedroom s
    • Level: Upper
    Bedroom s
    • Level: Upper
    Bathroom full
    • Level: Main
    Bathroom full
    • Level: Main
    Bathroom full
    • Level: Upper
    Bathroom full
    • Level: Upper
    Other
    • Level: Upper
    Heating
    • Heat Pump
    Cooling
    • Central Air
    Appliances
    • Included: Dishwasher, Gas Range
    • Laundry: Electric Dryer Hookup
    Features
    • Flooring: Carpet, Laminate, Tile
    • Doors: Sliding Doors
    • Windows: Insulated Windows
    • Has basement: No
    • Attic: Pull Down Stairs
    • Fireplace features: Gas, Gas Log, Gas Vented
    Interior area
    • Total structure area: 2,764
    • Total interior livable area: 2,764 sqft
    • Finished area above ground: 2,764
    • Finished area below ground: 0

    Property

    Parking
    • Total spaces: 2
    • Parking features: Attached Garage, Garage Faces Front, Garage on Main Level
    • Attached garage spaces: 2
    Features
    • Levels: Two
    • Stories: 2
    • Patio & porch: Covered, Front Porch, Patio, Rear Porch, Screened
    • Pool features: Community
    • Fencing: Fenced
    Lot
    • Size: 0.16 Acres
    • Features: Level
    Details
    • Parcel number: 102964
    • Zoning: PD-R
    • Special conditions: Standard

    Construction

    Type & style
    • Home type: SingleFamily
    • Architectural style: Arts and Crafts
    • Property subtype: Single Family Residence
    Materials
    • Fiber Cement, Stone Veneer
    • Foundation: Slab
    • Roof: Shingle
    Condition
    • New construction: No
    • Year built: 2021
    Details
    • Builder model: Windsor B
    • Builder name: DR Horton

    Utilities & green energy

    • Sewer: County Sewer
    • Water: County Water
    • Utilities for property: Cable Connected

    Community & HOA

    Community
    • Features: Clubhouse, Fitness Center, Playground, Recreation Area, Sidewalks, Street Lights, Walking Trails, Other
    • Subdivision: The Farm at Ingleside
    Location
    • Region: Iron Station

    Financial & listing details

    • Price per square foot: $185/sqft
    • Tax assessed value: $501,965
    • Annual tax amount: $3,172
    • Date on market: 5/1/2025
    • Cumulative days on market: 51 days
    • Listing terms: Cash,Conventional,Exchange,VA Loan
    • Road surface type: Concrete, Paved

    Price history

    DateEventPrice
    7/31/2025Sold$510,000-1.9%$185/sqft
    Source: Canopy MLS as distributed by MLS GRID #4247120 Report a problem
    5/29/2025Price change$519,999-1.9%$188/sqft
    Source: Canopy MLS as distributed by MLS GRID #4247120 Report a problem
    5/9/2025Price change$529,999-1.9%$192/sqft
    Source: Canopy MLS as distributed by MLS GRID #4247120 Report a problem
    5/1/2025Listed for sale$540,000+37.2%$195/sqft
    Source: Canopy MLS as distributed by MLS GRID #4247120 Report a problem
    8/11/2021Sold$393,631$142/sqft
    Source: Canopy MLS as distributed by MLS GRID #3718235 Report a problem
    5/17/2021Contingent$393,631$142/sqft
    Source: Canopy MLS as distributed by MLS GRID #3718235 Report a problem
    5/17/2021Listed for sale$393,631$142/sqft
    Source: Canopy MLS as distributed by MLS GRID #3718235 Report a problem

    Public tax history

    YearProperty taxesTax assessment
    2025$3,172 +1.1%$501,965
    2024$3,139 $501,965
    2023$3,139 +18.8%$501,965 +46.7%
    2022$2,643 +1676.3%$342,111
    2021$149 --
    Find assessor info on the county website

    Neighborhood: 28080

    Nearby schools

    GreatSchools rating
    Schools provided by the listing agent
    • Elementary: Catawba Springs
    • Middle: East Lincoln
    • High: East Lincoln

    Source: Canopy MLS as distributed by MLS GRID. This data may not be complete. We recommend contacting the local school district to confirm school assignments for this home.

    Get a cash offer in 3 minutes
    Find out how much your home could sell for in as little as 3 minutes with a no-obligation cash offer.
    Estimated market value
    $506,300
    Get a cash offer in 3 minutes
    Find out how much your home could sell for in as little as 3 minutes with a no-obligation cash offer.
    Estimated market value
    $506,300