Gorgeous Turnkey Town Home in Highly Sought-After Stonemill Farms!
Step into this beautifully maintained home where style meets functionality! The open-concept layout showcases fresh paint throughout, 9’ ceilings on the main level, elegant dark-stained cabinetry, classic white trim, and designer iron railings. A cozy gas fireplace adds warmth and charm, creating the perfect spot for relaxation.
The chef’s kitchen is a true highlight, featuring a center island, high-end stainless steel appliances, and seamless access to the walkout patio—ideal for entertaining or unwinding. Ample visitor parking and a nearby pet park make everyday living even more convenient.
Upstairs, you’ll find two spacious bedrooms plus a sun-filled loft that can easily convert into a third bedroom. The luxurious owner’s suite boasts a massive walk-in closet, soaking tub, and separate shower. A convenient upstairs laundry and two full bathrooms complete the upper level.
The fully finished lower level offers versatile space for a home office, family room, guest suite, or fourth bedroom, along with a 3/4 bath. A high-efficiency furnace and central air provide year-round comfort.
Enjoy resort-style living with access to Stonemill Farms’ unmatched amenities:
• Clubhouse with fitness center & game room
• Swimming pool & kiddie pool
• Splash pads & playgrounds
• Pickleball, basketball & hockey courts
• Scenic walking trails, parks & soccer fields
• Pet park and more!
Located within the top-rated Liberty Ridge Elementary and Eastridge High School boundaries, this home is a perfect blend of comfort, style, and community. Whether you’re looking for an ideal investment or a place to call home, this property shows like a dream!
Closed
$349,900
3129 Countryside Ave Unit D, Woodbury, MN 55129
3beds
2,139sqft
Townhouse Side x Side
Built in 2011
1,960 Square Feet Lot
$351,600 Zestimate®
$164/sqft
$2,779 Estimated rent
Home value
$351,600
$327,000 - $380,000
$2,779/mo
Zestimate® history
Owner options
List your home for rent
$2,779/mo
Rent Zestimate®
Find your next renter with Zillow Rental Manager. Plus, with online applications, you can quickly screen prospective tenants – for free.
$2,779/mo
Rent Zestimate®
Refinance and save
$2,669/mo
Est. payment
Refinancing to a lower rate could help reduce your monthly payments and save thousands over the life of the loan.
$2,669/mo
Est. payment
Explore your selling options
Work with a Zillow partner agent
Leverage their expertise and Zillow's premium Showcase listings to get your home seen by more buyers.
Get startedList with your own agent
Get your home in front of millions of buyers by listing it on Zillow.
Learn how to do itSell it yourself
Take full control of how buyers see your home on Zillow by listing For Sale by Owner (FSBO).
List your homeWhat's special
Sun-filled loftCozy gas fireplaceHome officeGuest suiteSpacious bedroomsOpen-concept layoutSeparate shower
Zillow last checked:
Listing updated:
Listed by:
Minu John 651-460-0202,
eXp Realty
Bought with:
Mercedes Castillo
eXp Realty
Source: NorthstarMLS as distributed by MLS GRID,MLS#: 6784518
Facts & features
Interior
Bedrooms & bathrooms
- Bedrooms: 3
- Bathrooms: 4
- Full bathrooms: 2
- 3/4 bathrooms: 1
- 1/2 bathrooms: 1
Bedroom
- Level: Upper
- Area: 192 Square Feet
- Dimensions: 16x12
Bedroom 2
- Level: Upper
- Area: 120 Square Feet
- Dimensions: 10x12
Bedroom 3
- Level: Lower
- Area: 330 Square Feet
- Dimensions: 15x22
Kitchen
- Level: Main
- Area: 110 Square Feet
- Dimensions: 11x10
Patio
- Level: Main
- Area: 80 Square Feet
- Dimensions: 8x10
Heating
- Forced Air
Cooling
- Central Air
Appliances
- Included: Dishwasher, Disposal, Dryer, Exhaust Fan, Humidifier, Microwave, Range, Refrigerator, Water Softener Owned
- Laundry: Upper Level
Features
- Basement: Egress Window(s),Finished,Sump Pump
- Number of fireplaces: 1
- Fireplace features: Gas, Living Room
Interior area
- Total structure area: 2,139
- Total interior livable area: 2,139 sqft
- Finished area above ground: 1,579
- Finished area below ground: 560
Property
Parking
- Total spaces: 2
- Parking features: Attached, Garage Door Opener
- Attached garage spaces: 2
- Has uncovered spaces: Yes
Accessibility
- Accessibility features: None
Features
- Levels: Two
- Stories: 2
- Patio & porch: Patio
- Pool features: Shared
Lot
- Size: 1,960 Square Feet
- Dimensions: 26 x 80
- Features: Irregular Lot
Details
- Foundation area: 905
- Parcel number: 2402821210103
- Zoning description: Residential-Multi-Family
Construction
Type & style
- Home type: Townhouse
- Property subtype: Townhouse Side x Side
- Attached to another structure: Yes
Materials
- Roof: Age 8 Years or Less
Condition
- New construction: No
- Year built: 2011
Utilities & green energy
- Gas: Natural Gas
- Sewer: City Sewer/Connected
- Water: City Water/Connected
Community & HOA
Community
- Subdivision: Stonemill Farms Sec 07
HOA
- Has HOA: Yes
- Services included: Maintenance Structure, Hazard Insurance, Lawn Care, Maintenance Grounds, Professional Mgmt, Sanitation, Shared Amenities, Snow Removal
- HOA fee: $499 monthly
- HOA name: Association Minnesota
- HOA phone: 651-233-2667
Location
- Region: Woodbury
Financial & listing details
- Price per square foot: $164/sqft
- Tax assessed value: $337,900
- Annual tax amount: $4,099
- Date on market: 9/6/2025
- Cumulative days on market: 88 days
- Road surface type: Paved
Price history
| Date | Event | Price |
|---|---|---|
| 9/30/2025 | Sold | $349,900$164/sqft |
Source:  NorthstarMLS as distributed by MLS GRID #6784518 Report a problem NorthstarMLS as distributed by MLS GRID #6784518 Report a problem | ||
| 9/23/2025 | Pending sale | $349,900$164/sqft |
Source: NorthstarMLS as distributed by MLS GRID #6784518 Report a problem | ||
| 7/31/2025 | Price change | $349,900-2.8%$164/sqft |
Source: NorthstarMLS as distributed by MLS GRID #6740669 Report a problem | ||
| 6/26/2025 | Listed for sale | $359,900+33.8%$168/sqft |
Source: NorthstarMLS as distributed by MLS GRID #6740669 Report a problem | ||
| 6/30/2023 | Listing removed | -- |
Source: Zillow Rentals Report a problem | ||
| 6/18/2023 | Listed for rent | $2,495$1/sqft |
Source: Zillow Rentals Report a problem | ||
| 9/29/2015 | Sold | $269,000$126/sqft |
Source: NorthstarMLS as distributed by MLS GRID #4630488 Report a problem | ||
| 8/4/2015 | Listed for sale | $269,000+23.7%$126/sqft |
Source: Keller Williams - Woodbury - East Suburban #4630488 Report a problem | ||
| 6/1/2012 | Sold | $217,515$102/sqft |
Source: Public Record Report a problem | ||
Public tax history
| Year | Property taxes | Tax assessment |
|---|---|---|
| 2025 | $4,146 +4.5% | $337,900 -0.8% |
| 2024 | $3,968 +2.6% | $340,600 +5% |
| 2023 | $3,868 +1.1% | $324,500 +14.8% |
| 2022 | $3,826 +1.1% | $282,600 -3.7% |
| 2021 | $3,784 -2.5% | $293,400 -0.5% |
| 2020 | $3,882 | $294,800 |
| 2019 | $3,882 | $294,800 +6.8% |
| 2018 | $3,882 +3.3% | $276,000 +7.1% |
| 2017 | $3,758 +5.9% | $257,800 +5% |
| 2016 | $3,548 +1.3% | $245,600 +3.1% |
| 2015 | $3,502 | $238,200 +33.1% |
| 2013 | $3,502 +1133.1% | $178,900 +64.9% |
| 2012 | $284 | $108,500 +741.1% |
| 2011 | $284 | $12,900 |
Find assessor info on the county website
Neighborhood: 55129
Nearby homes
- $361,7002 bd4 ba2.2k sqft3129 Countryside Ave UNIT C, Woodbury, MN 55129Off Market
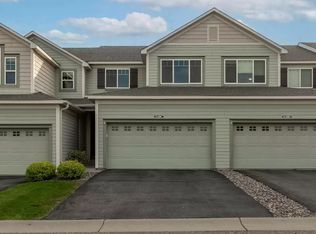
- $379,4003 bd3 ba1.9k sqft3129 Countryside Ave UNIT A, Woodbury, MN 55129Off Market
- $402,1003 bd4 ba1.9k sqft3129 Countryside Ave UNIT F, Woodbury, MN 55129Off Market
- $345,6003 bd3 ba1.6k sqft3129 Countryside Ave UNIT B, Woodbury, MN 55129Off Market
- $---- bd-- ba-- sqft3129 Countryside Ave UNIT C, Saint Paul, MN 55129Off Market
- $---- bd-- ba-- sqft3129 Countryside Ave UNIT E, Saint Paul, MN 55129Off Market
- $342,0003 bd4 ba2.2k sqft3129 Countryside Ave UNIT E, Woodbury, MN 55129Sold
- $311,9003 bd2 ba1.5k sqft3117 Countryside Bay, Woodbury, MN 55129Off Market
Nearby schools
GreatSchools rating
- 10/10Liberty Ridge Elementary SchoolGrades: PK-5Distance: 0.5 mi
- 9/10Lake Middle SchoolGrades: 6-8Distance: 2.6 mi
- 10/10East Ridge High SchoolGrades: 9-12Distance: 3.2 mi
Get a cash offer in 3 minutes
Find out how much your home could sell for in as little as 3 minutes with a no-obligation cash offer.
Estimated market value
$351,600
Get a cash offer in 3 minutes
Find out how much your home could sell for in as little as 3 minutes with a no-obligation cash offer.
Estimated market value
$351,600
- Minnesota
- Washington County
- Woodbury
- 55129
- 3129 Countryside Ave Unit D
Nearby cities
Nearby zip codes
Other Woodbury Topics
