Welcome to 3129 Dawn Oaks Dr. where charm, space, and style come together in one of Denton's most desirable neighborhoods—The Preserve at Pecan Creek. This beautifully designed 3-bedroom, 4-bath home offers over 3,000 sq ft of thoughtfully planned living space and an inviting layout ideal for everyday comfort and weekend entertaining. From the moment you arrive, the home’s rich brick-and-stone exterior and inviting front porch make a lasting impression. Inside, you'll find a generous open floor plan featuring a chef-inspired kitchen with granite countertops, double ovens, stainless steel appliances, and a butler’s pantry that connects seamlessly to the formal dining area. The primary suite is conveniently located on the main level, offering privacy and relaxation, while 2 additional bedrooms are tucked upstairs with easy bathroom access. Office can easily be converted to a fourth bedroom. Enjoy cozy evenings by the fireplace in the spacious living room or step outside to your own private retreat—an oversized backyard with a covered patio and outdoor fireplace, perfect for gatherings or quiet evenings under the stars. Backing to a peaceful greenbelt, this property offers both privacy and views.
Located within a vibrant community—this home checks every box.
Sold
Price Unknown
3129 Dawn Oaks Dr, Denton, TX 76208
3beds
3,075sqft
Single Family Residence
Built in 2017
0.5 Acres Lot
$514,400 Zestimate®
$--/sqft
$2,961 Estimated rent
Home value
$514,400
$484,000 - $545,000
$2,961/mo
Zestimate® history
Owner options
List your home for rent
$2,961/mo
Rent Zestimate®
Find your next renter with Zillow Rental Manager. Plus, with online applications, you can quickly screen prospective tenants – for free.
$2,961/mo
Rent Zestimate®
Refinance and save
$508/mo
Est. payment
Refinancing to a lower rate could help reduce your monthly payments and save thousands over the life of the loan.
$508/mo
Est. payment
Explore your selling options
Work with a Zillow partner agent
Leverage their expertise and Zillow's premium Showcase listings to get your home seen by more buyers.
Get startedList with your own agent
Get your home in front of millions of buyers by listing it on Zillow.
Learn how to do itSell it yourself
Take full control of how buyers see your home on Zillow by listing For Sale by Owner (FSBO).
List your homeWhat's special
Open floor planRich brick-and-stone exteriorOversized backyardStainless steel appliancesGranite countertopsCovered patioOutdoor fireplace
Zillow last checked:
Listing updated:
Listed by:
Subhi Gharbieh 0576017 469-831-1666,
Roots Brokerage 214-872-0872,
Alondra Sanchez 0727263 469-674-2549,
Roots Brokerage
Bought with:
Donna Lockwood
Redfin Corporation
Source: NTREIS,MLS#: 20977050
Facts & features
Interior
Bedrooms & bathrooms
- Bedrooms: 3
- Bathrooms: 4
- Full bathrooms: 4
Primary bedroom
- Level: First
- Dimensions: 15 x 18
Bedroom
- Level: Second
- Dimensions: 20 x 11
Bedroom
- Level: Second
- Dimensions: 15 x 13
Primary bathroom
- Features: Dual Sinks, En Suite Bathroom
- Level: First
- Dimensions: 10 x 12
Breakfast room nook
- Level: First
- Dimensions: 10 x 12
Den
- Level: First
- Dimensions: 15 x 10
Dining room
- Features: Butler's Pantry
- Level: First
- Dimensions: 19 x 13
Other
- Level: First
- Dimensions: 5 x 7
Other
- Level: Second
- Dimensions: 1 x 1
Other
- Level: Second
- Dimensions: 8 x 5
Kitchen
- Features: Butler's Pantry
- Level: First
- Dimensions: 12 x 12
Living room
- Features: Ceiling Fan(s), Fireplace
- Level: First
- Dimensions: 27 x 17
Loft
- Level: Second
- Dimensions: 20 x 10
Utility room
- Level: First
- Dimensions: 6 x 7
Appliances
- Included: Dishwasher, Disposal
Features
- Decorative/Designer Lighting Fixtures, Eat-in Kitchen, Walk-In Closet(s)
- Has basement: No
- Number of fireplaces: 1
- Fireplace features: Living Room
Interior area
- Total interior livable area: 3,075 sqft
Property
Parking
- Total spaces: 4
- Parking features: Garage Faces Front, Garage, Garage Door Opener
- Attached garage spaces: 2
- Carport spaces: 2
- Covered spaces: 4
Features
- Levels: Two
- Stories: 2
- Pool features: None
Lot
- Size: 0.5 Acres
Details
- Parcel number: R675673
Construction
Type & style
- Home type: SingleFamily
- Architectural style: Detached
- Property subtype: Single Family Residence
Condition
- Year built: 2017
Utilities & green energy
- Sewer: Public Sewer
- Water: Public
- Utilities for property: Sewer Available, Water Available
Community & HOA
Community
- Subdivision: The Preserve At Pecan Creek Se
HOA
- Has HOA: Yes
- Services included: Association Management
- HOA fee: $508 annually
- HOA name: Castle Group
- HOA phone: 214-447-7151
Location
- Region: Denton
Financial & listing details
- Tax assessed value: $580,991
- Annual tax amount: $10,622
- Date on market: 6/23/2025
- Cumulative days on market: 67 days
Price history
| Date | Event | Price |
|---|---|---|
| 10/3/2025 | Sold | -- |
Source: NTREIS #20977050 Report a problem | ||
| 9/22/2025 | Pending sale | $530,000$172/sqft |
Source: NTREIS #20977050 Report a problem | ||
| 8/29/2025 | Contingent | $530,000$172/sqft |
Source: NTREIS #20977050 Report a problem | ||
| 8/19/2025 | Price change | $530,000-7%$172/sqft |
Source: NTREIS #20977050 Report a problem | ||
| 6/23/2025 | Listed for sale | $569,900+34.1%$185/sqft |
Source: NTREIS #20977050 Report a problem | ||
| 1/21/2020 | Sold | -- |
Source: Agent Provided Report a problem | ||
| 12/20/2019 | Pending sale | $425,000$138/sqft |
Source: Keller Williams Realty-FM #14233479 Report a problem | ||
| 11/26/2019 | Listed for sale | $425,000$138/sqft |
Source: Keller Williams Realty-FM #14233479 Report a problem | ||
| 3/23/2018 | Sold | -- |
Source: Agent Provided Report a problem | ||
Public tax history
| Year | Property taxes | Tax assessment |
|---|---|---|
| 2025 | $9,821 +4.2% | $580,991 +5.6% |
| 2024 | $9,425 +12.8% | $550,303 +10% |
| 2023 | $8,354 -8% | $500,275 +10% |
| 2022 | $9,078 +6.1% | $454,795 +10% |
| 2021 | $8,554 +2.4% | $413,450 +5.1% |
| 2020 | $8,356 -1.5% | $393,533 +1.3% |
| 2019 | $8,479 -6.9% | $388,328 +1.8% |
| 2018 | $9,103 | $381,514 +536.2% |
| 2017 | -- | $59,965 |
| 2016 | -- | $59,965 |
Find assessor info on the county website
Neighborhood: 76208
Nearby homes
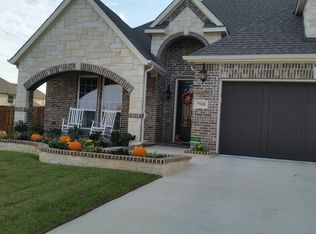
- $542,0004 bd4 ba3.3k sqft3125 Dawn Oaks Dr, Denton, TX 76208Off Market
- $591,7003 bd3 ba3k sqft7900 Hudson Bay Ln, Denton, TX 76208Off Market
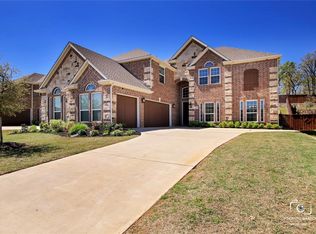
- $614,5005 bd4 ba4.4k sqft3121 Dawn Oaks Dr, Denton, TX 76208Off Market
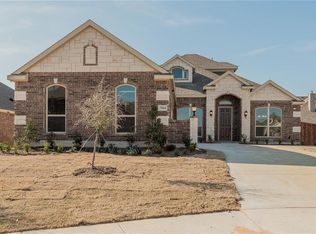
- $475,4004 bd2 ba2.8k sqft7904 Hudson Bay Ln, Denton, TX 76208Off Market
- $583,0005 bd3 ba3.8k sqft3108 Key Largo Ct, Denton, TX 76208Off Market
- $613,5005 bd3 ba3.5k sqft3109 Key Largo Ct, Denton, TX 76208Off Market
- $521,9004 bd3 ba3.3k sqft3117 Dawn Oaks Dr, Denton, TX 76208Off Market
- $497,2004 bd2 ba2.9k sqft3118 Dawn Oaks Dr, Denton, TX 76208Off Market
Nearby schools
GreatSchools rating
- 8/10Pecan Creek Elementary SchoolGrades: PK-5Distance: 1 mi
- 5/10Bettye Myers Middle SchoolGrades: 6-8Distance: 1.7 mi
- 6/10Ryan High SchoolGrades: 9-12Distance: 2.2 mi
Schools provided by the listing agent
- Elementary: Pecancreek
- Middle: Bettye Myers
- High: Ryan H S
- District: Denton ISD
Source: NTREIS. This data may not be complete. We recommend contacting the local school district to confirm school assignments for this home.
Get a cash offer in 3 minutes
Find out how much your home could sell for in as little as 3 minutes with a no-obligation cash offer.
Estimated market value
$514,400
Get a cash offer in 3 minutes
Find out how much your home could sell for in as little as 3 minutes with a no-obligation cash offer.
Estimated market value
$514,400
- Texas
- Denton County
- Denton
- 76208
- 3129 Dawn Oaks Dr
Nearby cities
Nearby neighborhoods
Nearby zip codes
Other Denton Topics
