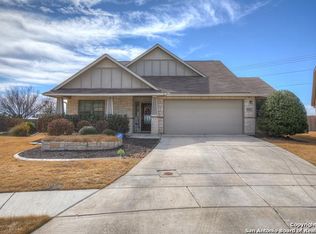
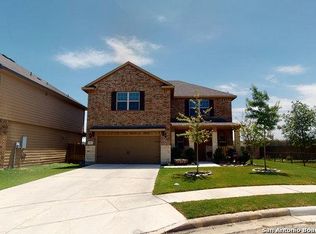
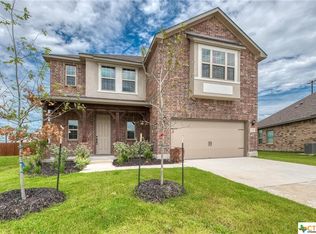
Our Madison floor plan is the most popular plan in San Antonio and has received back to back Summit Award recognition as best home design for its price point! Thanks to an open floor plan and ceilings vaulting up to 10', this 3 bedroom and 2 bath home feels bigger than its square footage. As you enter this home, you are greeted by the arched foyer which opens to the optional private home office. The kitchen boasts an oversized island with built in sink and oversized cabinetry your family's meal maker would dream about. Under-cabinet windows in the kitchen allow natural light to brighten this open kitchen space. The large, centrally located utility room saves room for additional cabinets and a folding station. The kitchen opens to the dining space and family area that is perfect for entertaining. The optional, built-in media niche offers substantial, deep cabinets for storing all things electronic with room to spare. When you are ready to retire to the master bedroom, enjoy reading your favorite book by or gazing out onto your back yard through the gorgeous bay window in your master retreat. The master bath offers his & hers vanities with a separate garden tub and shower and a large walk-in closet.
This property is not currently displayed as for sale or rent on Zillow. This may be different from what's on other websites or public sources.