Skip main navigation
Off market
  • $456,400

    3129 Dublin Way, Grand Junction, CO 81504

    3beds
    3baths
    2,036sqft
    SingleFamily
    Built in 2007
    5,662 Square Feet Lot
    $456,400 Zestimate®
    $224/sqft
    $2,405 Estimated rent

    Home value

    $456,400

    $434,000 - $479,000

    $2,405/mo

    Zestimate® history
    Loading
    Loading...

    Owner options

    List your home for rent

    $2,405/mo

    Rent Zestimate®

    Find your next renter with Zillow Rental Manager. Plus, with online applications, you can quickly screen prospective tenants – for free.

    Learn more

    $2,405/mo

    Rent Zestimate®

    Refinance and save

    $2,605/mo

    Est. payment

    Refinancing to a lower rate could help reduce your monthly payments and save thousands over the life of the loan.

    See today's rates

    $2,605/mo

    Est. payment

    Explore your selling options

    Work with a Zillow partner agent

    Leverage their expertise and Zillow's premium Showcase listings to get your home seen by more buyers.

    Get started

    List with your own agent

    Get your home in front of millions of buyers by listing it on Zillow.

    Learn how to do it

    Sell it yourself

    Take full control of how buyers see your home on Zillow by listing For Sale by Owner (FSBO).

    List your home

    What's special

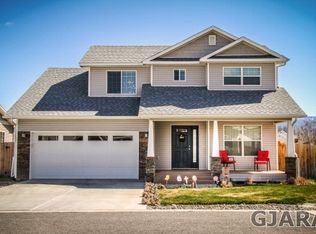
    MOTIVATED SELLERS! Spacious family home with open floor plan located in a quiet, Northeast area subdivision. This 3 bedroom, 2 1/2 baths, 2036 sq. ft. home has two living spaces, one can be used as a 4th bedroom, office, den or family room. There is a nice master suite with a large walk-in closet and bathroom. The generously sized kitchen is complete with all appliances included. The open floor plan downstairs is perfect for entertaining and Central HVAC makes for comfortable living all year long. The large open space behind the home creates a beautiful view & privacy that will never cannot be built on securing pristine sunsets for years to come. Look at Mt. Garfield from the large back patio as you are having a family BBQ, pick fresh fruit and vegetables in the raised garden beds, or enjoys the fragrant flowers at the end of your day in the hot tub!

    This property is off market, which means it's not currently listed for sale or rent on Zillow. This may be different from what's available on other websites or public sources.

    Facts & features

    Interior

    Bedrooms & bathrooms
    • Bedrooms: 3
    • Bathrooms: 3
    Heating
    • Forced air, Electric, Gas
    Cooling
    • Central
    Appliances
    • Included: Dishwasher, Garbage disposal, Microwave, Range / Oven, Refrigerator
    Features
    • Garage Door Opener, Walk-In Closet(s), Walk-In Shower, Window Coverings, Ceiling Fan(s), Pantry
    • Flooring: Tile, Carpet, Hardwood, Laminate
    Interior area
    • Total interior livable area: 2,036 sqft

    Property

    Parking
    • Parking features: Garage - Attached
    Features
    • Exterior features: Stone, Vinyl
    • Has spa: Yes
    Lot
    • Size: 5,662 sqft
    Details
    • Parcel number: 294303360006

    Construction

    Type & style
    • Home type: SingleFamily
    Materials
    • Wood
    • Roof: Asphalt
    Condition
    • Year built: 2007

    Utilities & green energy

    • Sewer: Sewer Installed

    Community & neighborhood

    Location
    • Region: Grand Junction

    HOA & financial

    HOA
    • Has HOA: Yes
    • HOA fee: $13 monthly

    Other

    Other facts
    • Property Type: Residential
    • Basement/Foundation: Stem Wall, Crawl Space
    • Construction: Wood Frame
    • Floor: Carpet, Tile, Wood Laminate
    • Landscaping: Landscape All, Sprinklers All
    • Sewer: Sewer Installed
    • Dining Rm Lvl: Main
    • Kitchen Lvl: Main
    • Laundry Rm Lvl: Main
    • Living Rm Lvl: Main
    • Garage Type: Attached Garage
    • Heating Type: Forced Air, Natural Gas
    • Cooling Type: Refrigerated Central Air
    • Bdrm 2 Lvl: Upper
    • Style: 2 Story
    • Bdrm 2 Conforming: Yes
    • Bdrm 3 Conforming: Yes
    • Master Bdrm Conforming: Yes
    • Bdrm 3 Lvl: Upper
    • Master Bdrm Lvl: Upper
    • Family Rm Lvl: Upper
    • Roof: Asphalt Composition
    • Appliances: Dishwasher, Electric Range Oven, Garbage Disposal, Microwave Built-in, Refrigerator
    • Bathroom(s) Level: M-Main Level, U-Upper Level
    • Fence: Privacy
    • Interior Features: Garage Door Opener, Walk-In Closet(s), Walk-In Shower, Window Coverings, Ceiling Fan(s), Pantry
    • Lot Description: 0' - 75' Frontage, Cul-de-Sac
    • Water: City Water
    • Irrig Water: Yes
    • Exterior Features: Hot Tub
    • Other Rooms: Bonus Room
    • Exterior Siding: Vinyl, Cultured Stone
    • Dining Rm Type: Combo
    • Sewer Company: Clifton
    • Eating Space: Yes
    • Lot Size: A: 0-0.24
    • Parcel #: 2943-033-60-006
    • Lot Size Source: Assessor
    • Real Estate Incl: Yes
    • Current Use: Residential

    Price history

    DateEventPrice
    8/7/2019Listing removed$289,900$142/sqft
    Source: BRAY REAL ESTATE #20190554 Report a problem
    6/18/2019Price change$289,900+0.4%$142/sqft
    Source: BRAY REAL ESTATE #20190554 Report a problem
    6/13/2019Price change$288,800-1.3%$142/sqft
    Source: BRAY REAL ESTATE #20190554 Report a problem
    5/2/2019Price change$292,500-1.7%$144/sqft
    Source: BRAY REAL ESTATE #20190554 Report a problem
    4/5/2019Price change$297,500-0.8%$146/sqft
    Source: BRAY REAL ESTATE #20190554 Report a problem
    2/7/2019Listed for sale$299,900+4.9%$147/sqft
    Source: BRAY REAL ESTATE #20190554 Report a problem
    6/5/2008Sold$285,965$140/sqft
    Source: Public Record Report a problem

    Public tax history

    YearProperty taxesTax assessment
    2025$1,893 +0.9%$28,030 -1.2%
    2024$1,877 +23.6%$28,370 -3.6%
    2023$1,519 -0.4%$29,420 +50.9%
    2022$1,525 +16.8%$19,500 -2.8%
    2021$1,306 $20,060 +14%
    2020$1,306 +12.5%$17,600 -0.7%
    2019$1,161 $17,730 +17.7%
    2018$1,161 +12.4%$15,060
    2017$1,033 $15,060 -3.5%
    2016$1,033 -1.3%$15,600
    2015$1,047 +19.8%$15,600 +20.1%
    2014$874 $12,990
    2013-- $12,990 -16.6%
    2012$974 $15,570
    2011-- $15,570 -26.6%
    2010-- $21,200
    2009-- $21,200 +95.8%
    2008$695 $10,830

    Find assessor info on the county website

    Neighborhood: 81504

    Nearby schools

    GreatSchools rating
    Schools provided by the listing agent
    • Elementary: Thunder MT
    • Middle: Grand Mesa
    • High: Central

    Source: The MLS. This data may not be complete. We recommend contacting the local school district to confirm school assignments for this home.

    Get pre-qualified for a loan
    At Zillow Home Loans, we can pre-qualify you in as little as 5 minutes with no impact to your credit score.

    An equal housing lender. NMLS #10287.

    Sell for more on Zillow
    Get a Zillow Showcase℠ listing at no additional cost and you could sell for .
    $456,400
    2% more
    +$9,128
    With Zillow Showcase(estimated)
    $465,528