Skip main navigation
Closed
  • Price Unknown

    3129 E 11th Street, Joplin, MO 64801

    3beds
    1,232sqft
    Single Family Residence
    Built in 1950
    0.26 Acres Lot
    $171,400 Zestimate®
    $--/sqft
    $1,376 Estimated rent

    Home value

    $171,400

    Estimated sales range

    Not available

    $1,376/mo

    Zestimate® history
    Loading
    Loading...

    Owner options

    List your home for rent

    $1,376/mo

    Rent Zestimate®

    Find your next renter with Zillow Rental Manager. Plus, with online applications, you can quickly screen prospective tenants – for free.

    Learn more

    $1,376/mo

    Rent Zestimate®

    Refinance and save

    Refinancing to a lower rate could help reduce your monthly payments and save thousands over the life of the loan.

    See today's rates

    Explore your selling options

    Work with a Zillow partner agent

    Leverage their expertise and Zillow's premium Showcase listings to get your home seen by more buyers.

    Get started

    List with your own agent

    Get your home in front of millions of buyers by listing it on Zillow.

    Learn how to do it

    Sell it yourself

    Take full control of how buyers see your home on Zillow by listing For Sale by Owner (FSBO).

    List your home

    What's special

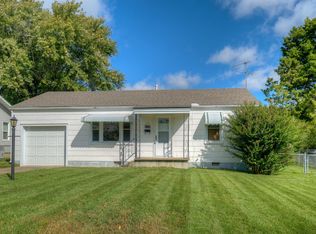
    Charming bungalow offering 3 bedrooms, 2 bathrooms, and 1,232 square feet of comfortable living space. The living room and bedrooms feature original hardwood flooring, adding warmth and character throughout. The living area flows seamlessly into a fully appliance, eat-in kitchen--perfect for everyday living. A split bedroom floor plan provides added privacy, with the primary suite offering an ensuite bathroom and walk-in closet. A dedicated laundry/mud room adds convenience and functionality to the home. Step outside to enjoy a fully fenced backyard complete with a patio and storage shed--ideal for relaxing or entertaining. A 1-car detached carport provides convenient covered parking.

    Zillow last checked:

    Listing updated:

    Listed by:

    Liggett Squared Group 417-850-6505,

    PRO 100 Inc., REALTORS

    Bought with:

    Melissa Cleaveland, 2023014416

    Show-Me Real Estate

    Source: SOMOMLS as distributed by MLS GRID,MLS#: 60319734MLS Logo

    Facts & features

    Interior

    Bedrooms & bathrooms
    • Bedrooms: 3
    • Bathrooms: 2
    • Full bathrooms: 2
    Bedroom 1
    • Area: 176.53
    • Dimensions: 12.7 x 13.9
    Bedroom 2
    • Area: 141.61
    • Dimensions: 11.9 x 11.9
    Bedroom 3
    • Area: 139.23
    • Dimensions: 11.9 x 11.7
    Kitchen
    • Area: 150.8
    • Dimensions: 14.5 x 10.4
    Laundry
    • Area: 86.94
    • Dimensions: 12.6 x 6.9
    Living room
    • Area: 195.8
    • Dimensions: 17.8 x 11
    Heating
    • Central, Natural Gas
    Cooling
    • Central Air, Ceiling Fan(s)
    Appliances
    • Included: Dishwasher, Gas Water Heater, Free-Standing Gas Oven, Refrigerator
    • Laundry: Main Level, W/D Hookup
    Features
    • Laminate Counters, Walk-In Closet(s)
    • Flooring: Hardwood, Tile
    • Doors: Storm Door(s)
    • Windows: Tilt-In Windows
    • Has basement: No
    • Attic: Access Only:No Stairs
    • Has fireplace: No
    Interior area
    • Total structure area: 1,232
    • Total interior livable area: 1,232 sqft
    • Finished area above ground: 1,232
    • Finished area below ground: 0

    Property

    Parking
    • Total spaces: 1
    • Parking features: Driveway, On Street
    • Garage spaces: 1
    • Carport spaces: 1
    • Has uncovered spaces: Yes
    Features
    • Levels: One
    • Stories: 1
    • Patio & porch: Patio
    • Exterior features: Rain Gutters
    • Fencing: Chain Link,Full
    • Has view: Yes
    • View description: City
    Lot
    • Size: 0.26 Acres
    • Dimensions: 65 x 178
    • Features: Landscaped, Level
    Details
    • Additional structures: Shed(s)
    • Parcel number: 203.07201717.0

    Construction

    Type & style
    • Home type: SingleFamily
    • Architectural style: Bungalow
    • Property subtype: Single Family Residence
    Materials
    • Frame, HardiPlank Type
    • Foundation: Block
    • Roof: Composition
    Condition
    • Year built: 1950

    Utilities & green energy

    • Sewer: Public Sewer
    • Water: Public

    Community & neighborhood

    Security
    • Security features: Smoke Detector(s)
    Location
    • Region: Joplin
    • Subdivision: Jasper-Not in List

    Other

    Other facts
    • Listing terms: Cash,VA Loan,FHA,Conventional
    • Road surface type: Asphalt, Concrete

    Price history

    DateEventPrice
    5/6/2026Sold--
    Source: SOMOMLS as distributed by MLS GRID #60319734 Report a problem
    4/6/2026Pending sale$169,900$138/sqft
    Source: Ozark Gateway AOR #261733 Report a problem
    4/2/2026Price change$169,900+36%$138/sqft
    Source: Ozark Gateway AOR #261733 Report a problem
    1/19/2021Pending sale$124,900$101/sqft
    Source: SOMOMLS as distributed by MLS GRID #60181017 Report a problem
    1/7/2021Listed for sale$124,900+208.4%$101/sqft
    Source: ReeceNichols-Neosho #210065 Report a problem
    7/29/2016Sold--
    Source: Agent Provided Report a problem
    6/17/2016Pending sale$40,500$33/sqft
    Source: RE/MAX Classic #60054293 Report a problem
    6/1/2016Listed for sale$40,500$33/sqft
    Source: Re/Max Classic #60054293 Report a problem

    Public tax history

    YearProperty taxesTax assessment
    2025$531 +11.2%$11,520 +11.4%
    2024$477 +0.1%$10,340
    2023$477 +2.4%$10,340 +2.1%
    2022$466 $10,130
    2021-- $10,130 +8.2%
    2020-- $9,360
    2019-- $9,360
    2018-- $9,360
    2017$438 +1.4%$9,360
    2016$432 +0%$9,360
    2015$432 +0.1%$9,360
    2014$432 +0.3%$9,360
    2013$430 +1%$9,360 +0.2%
    2012$426 +8.2%$9,340
    2011$394 -3.3%$9,340 -3.5%
    2010$407 +0.8%$9,680
    2009$404 $9,680
    2008-- $9,680 -1.9%
    2007-- $9,870 +11.5%
    2006$339 $8,850
    2005-- $8,850
    2004$331 -6.4%$8,850 -7.2%
    2003$354 $9,540

    Find assessor info on the county website

    Neighborhood: 64801

    Nearby schools

    GreatSchools rating
    Schools provided by the listing agent
    • Elementary: Soaring Heights
    • Middle: East
    • High: Joplin

    Source: SOMOMLS as distributed by MLS GRID. This data may not be complete. We recommend contacting the local school district to confirm school assignments for this home.