Welcome to the stunning residence nestled within the prestigious gated community of Cobblestone Creek. Here, luxury meets practicality with amenities such as a gated entrance, pool, tennis court, & a secure driveway perfect for walks or runs. Situated on 2 lots, this home boasts a vast backyard, offering endless possibilities. Step inside to discover a grand staircase leading to the main bedroom, alongside two additional bedrooms & a convenient laundry room. Adorned with a captivating chandelier, the entrance reveals the expansive living area. There is an extra room downstairs that could be an office or a 4th bedroom with a full restroom next to it. Recently renovated, this residence's roof & flooring have been redone. Transitioning to the dining area, you'll be greeted by views of the backyard. This space is equipped with a patio, pergola and outdoor kitchen illuminated by lights. The backyard is fully gated with a delightful playground, making it a haven for children and pets alike.
Sold
Price Unknown
3129 E Cobblestone Creek Dr, Harlingen, TX 78550
3beds
3,711sqft
Single Family Residence, Residential
Built in 2006
0.29 Acres Lot
$526,700 Zestimate®
$--/sqft
$2,490 Estimated rent
Home value
$526,700
$495,000 - $553,000
$2,490/mo
Zestimate® history
Owner options
List your home for rent
$2,490/mo
Rent Zestimate®
Find your next renter with Zillow Rental Manager. Plus, with online applications, you can quickly screen prospective tenants – for free.
$2,490/mo
Rent Zestimate®
Refinance and save
Refinancing to a lower rate could help reduce your monthly payments and save thousands over the life of the loan.
Explore your selling options
Work with a Zillow partner agent
Leverage their expertise and Zillow's premium Showcase listings to get your home seen by more buyers.
Get startedList with your own agent
Get your home in front of millions of buyers by listing it on Zillow.
Learn how to do itSell it yourself
Take full control of how buyers see your home on Zillow by listing For Sale by Owner (FSBO).
List your homeWhat's special
Zillow last checked:
Listing updated:
Listed by:
Zintiha Loya 956-536-9270,
Keller Williams Lrgv
Source: Greater McAllen AOR,MLS#: 433326
Facts & features
Interior
Bedrooms & bathrooms
- Bedrooms: 3
- Bathrooms: 3
- Full bathrooms: 3
Dining room
- Description: Living Area(s): 1
Living room
- Description: Living Area(s): 1
Heating
- Has Heating (Unspecified Type)
Cooling
- Central Air, Electric
Appliances
- Included: Electric Water Heater, Water Heater (Programmable thermostat), Smooth Electric Cooktop, Dishwasher, Microwave, Oven-Single, Refrigerator
- Laundry: Laundry Room, Washer/Dryer Connection
Features
- Granite Counters, Built-in Features, Ceiling Fan(s), High Ceilings, Office/Study, Split Bedrooms, Walk-In Closet(s)
- Flooring: Carpet, Concrete, Laminate, Tile
- Windows: No Window Coverings
Interior area
- Total structure area: 3,711
- Total interior livable area: 3,711 sqft
Property
Parking
- Total spaces: 2.5
- Parking features: Attached, Golf Cart Garage, Garage Faces Side
- Attached garage spaces: 2.5
Features
- Patio & porch: Covered Patio, Patio, Patio Slab
- Exterior features: Balcony, Exercise Room, Rain Gutters, Motorized Gate
- Has spa: Yes
- Fencing: Privacy
Lot
- Size: 0.29 Acres
- Features: Corner Lot, Mature Trees, Professional Landscaping, Sidewalks
Details
- Parcel number: 68840
- Other equipment: Automated Lighting
Construction
Type & style
- Home type: SingleFamily
- Property subtype: Single Family Residence, Residential
Materials
- Stucco
- Foundation: Slab
- Roof: Concrete
Condition
- New construction: No
- Year built: 2006
Utilities & green energy
- Sewer: Public Sewer
Green energy
- Energy efficient items: Thermostat
Community & HOA
Community
- Features: Curbs, Gated, Pool, Street Lights, Tennis Available, Tennis Privileges
- Security: Security System, Closed Circuit Camera(s)
- Subdivision: Cobblestone
HOA
- Has HOA: No
Location
- Region: Harlingen
Financial & listing details
- Tax assessed value: $469,086
- Annual tax amount: $1
- Date on market: 4/9/2024
- Road surface type: Paved
Price history
| Date | Event | Price |
|---|---|---|
| 5/13/2024 | Sold | -- |
Source: Greater McAllen AOR #433326 Report a problem | ||
| 5/1/2024 | Pending sale | $573,000$154/sqft |
Source: Greater McAllen AOR #433326 Report a problem | ||
| 4/9/2024 | Listed for sale | $573,000$154/sqft |
Source: Greater McAllen AOR #433326 Report a problem | ||
| 12/22/2017 | Sold | -- |
Source: Agent Provided Report a problem | ||
Public tax history
| Year | Property taxes | Tax assessment |
|---|---|---|
| 2025 | $8,443 +184.1% | $469,086 +66.8% |
| 2024 | $2,972 | $281,282 +10% |
| 2023 | -- | $255,711 +10% |
| 2022 | -- | $232,465 +0.2% |
| 2021 | -- | $231,957 -0.4% |
| 2020 | -- | $232,951 -0.4% |
| 2019 | $5,593 +0.4% | $233,944 -2.9% |
| 2018 | $5,569 +10.8% | $240,868 +20.4% |
| 2017 | $5,028 +0.1% | $200,000 |
| 2016 | $5,022 +4.5% | $200,000 |
| 2015 | $4,805 | $200,000 |
| 2014 | $4,805 | $200,000 |
| 2013 | -- | $200,000 |
| 2012 | -- | $200,000 -20.3% |
| 2011 | -- | $251,007 -0.9% |
| 2010 | -- | $253,394 |
| 2009 | -- | $253,394 -0.9% |
| 2008 | -- | $255,781 +116.3% |
| 2007 | -- | $118,260 |
| 2002 | $432 -0.1% | -- |
| 2001 | $432 +1.1% | -- |
| 2000 | $428 | -- |
Find assessor info on the county website
Neighborhood: 78550
Nearby homes
- $--3 bd3 ba3.7k sqft3129 E Cobblestone Creek Dr #10-11, Harlingen, TX 78550Sold
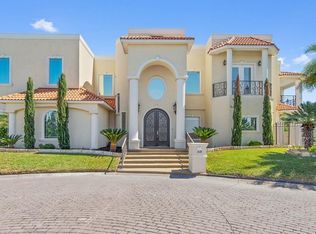
- $330,2004 bd3 ba3.2k sqft3125 E Cobblestone Creek Dr, Harlingen, TX 78550Off Market

- $--4 bd3 ba2.5k sqft2825 N Augusta National Dr, Harlingen, TX 78550Sold

- $431,5004 bd3 ba2.8k sqft2901 N Augusta National Dr, Harlingen, TX 78550Off Market

- $289,4004 bd4 ba2.3k sqft3121 E Cobblestone Creek Dr, Harlingen, TX 78550Off Market
- $35,00010,367 sqft3122 E Cobblestone Creek Dr, Harlingen, TX 78550Off Market
- $--7,495 sqft0 E Cobblestone Creek Dr #27, Harlingen, TX 78550Off Market
- $306,1004 bd3 ba2.3k sqft3206 E Cobblestone Creek Dr, Harlingen, TX 78550Off Market
Nearby schools
GreatSchools rating
- 6/10Treasure Hills Elementary SchoolGrades: PK-5Distance: 0.9 mi
- 5/10Coakley Middle SchoolGrades: 6-8Distance: 2.6 mi
- 9/10Early College High SchoolGrades: 9-12Distance: 1.2 mi
Schools provided by the listing agent
- Elementary: Treasure Hills
- Middle: Coakley
- High: Harlingen South H.S.
- District: Harlingen ISD
Source: Greater McAllen AOR. This data may not be complete. We recommend contacting the local school district to confirm school assignments for this home.
- Texas
- Cameron County
- Harlingen
- 78550
- 3129 E Cobblestone Creek Dr
