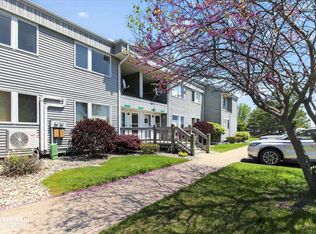
Beautiful End-Unit Riverfront Condo on the Au Gres River with Deeded Boat Slip offering the ultimate Lake Huron lifestyle with direct boating access to Saginaw Bay and Lake Huron. Whether you're a boater, angler, or simply crave peaceful water views, this home delivers the perfect blend of comfort, convenience, & vacation-style living. Upon entry, you'll find a spacious landing area ideal for a hobby space, extra storage, or organizing all your lake essentials. The second-floor setting offers a major bonus: added privacy, elevated views, and no upstairs neighbors perfect for those who value peace and quiet. The main living space is filled with natural light, with large windows welcoming in the morning sun. The open-concept Living and Dining Rooms flow seamlessly into the kitchen, designed for entertaining with ample counter space, generous cabinetry, and a breakfast bar perfect for hosting family and friends after a day on the water. Step out from the dining area onto your private deck, where you can enjoy your morning coffee with serene river views and a peek of Lake Huron, a true everyday getaway. This condo features three bedrooms, offering flexible space for guests, family, or working remotely. Two bedrooms are located on the main level with southwest-facing windows that capture warm afternoon and evening light. The oversized primary suite includes a spacious full bath and plenty of room to unwind. Upstairs, the third bedroom offers expansive river and lake views, making it the perfect guest retreat, office, or creative space. Enjoy quiet strolls throughout this peaceful riverside community, and take advantage of being within walking distance to the Au Gres Yacht Club (optional membership), featuring a heated pool, clubhouse, and second-floor dining with sweeping views of Saginaw Bay. Lake Huron offers world class fishing. Enjoy a nearby splash pad, two farmers markets (Au Gres and Tawas City), golfing, seasonal blueberry picking, shopping, etc!
Sold for $217,500
$217,500
3129 E Midshipman Dr, Au Gres, MI 48703
3beds
1,332sqft
Condominium, Single Family Residence
Built in 1994
-- sqft lot
$220,900 Zestimate®
$163/sqft
$1,587 Estimated rent
Home value
$220,900
Estimated sales range
Not available
$1,587/mo
Zestimate® history
Owner options
List your home for rent
$1,587/mo
Rent Zestimate®
Find your next renter with Zillow Rental Manager. Plus, with online applications, you can quickly screen prospective tenants – for free.
$1,587/mo
Rent Zestimate®
Refinance and save
$4,563/mo
Est. payment
Refinancing to a lower rate could help reduce your monthly payments and save thousands over the life of the loan.
$4,563/mo
Est. payment
Explore your selling options
Work with a Zillow partner agent
Leverage their expertise and Zillow's premium Showcase listings to get your home seen by more buyers.
Get startedList with your own agent
Get your home in front of millions of buyers by listing it on Zillow.
Learn how to do itSell it yourself
Take full control of how buyers see your home on Zillow by listing For Sale by Owner (FSBO).
List your homeWhat's special
Deeded boat slipPeaceful riverside communityAmple counter spaceBeautiful end-unit riverfront condoAdded privacySpacious landing areaElevated views
Zillow last checked:
Listing updated:
Listed by:
MARY DURUSSEL C:989-942-0710,
ARENAC REALTY CO., PETE STANLEY & ASSOCIATES 989-876-8171
Bought with:
MARY DURUSSEL
ARENAC REALTY CO., PETE STANLEY & ASSOCIATES
Source: NGLRMLS,MLS#: 1942452
Facts & features
Interior
Bedrooms & bathrooms
- Bedrooms: 3
- Bathrooms: 2
- Full bathrooms: 1
- 3/4 bathrooms: 1
- Main level bathrooms: 2
- Main level bedrooms: 2
Primary bedroom
- Level: Main
- Area: 180
- Dimensions: 12 x 15
Bedroom 2
- Level: Main
- Area: 130
- Dimensions: 10 x 13
Bedroom 3
- Level: Upper
- Area: 156
- Dimensions: 12 x 13
Primary bathroom
- Features: Private
Dining room
- Level: Main
- Area: 132
- Dimensions: 11 x 12
Kitchen
- Level: Main
- Area: 120
- Dimensions: 10 x 12
Living room
- Level: Main
- Area: 210
- Dimensions: 14 x 15
Heating
- Hot Water, Baseboard, Natural Gas
Appliances
- Included: Refrigerator, Oven/Range, Dishwasher, Microwave, Washer, Dryer
- Laundry: Main Level
Features
- Pantry, Cable TV
- Basement: Crawl Space
- Has fireplace: No
- Fireplace features: None
Interior area
- Total structure area: 1,332
- Total interior livable area: 1,332 sqft
- Finished area above ground: 1,332
- Finished area below ground: 0
Property
Parking
- Parking features: None, Asphalt
Accessibility
- Accessibility features: None
Features
- Entry location: Stairway (Indoor),Second Floor Level
- Exterior features: Balcony, Dock
- On waterfront: Yes
- Waterfront features: River, No Wake
- Body of water: AuGres River
- Frontage type: Waterfront
- Frontage length: 0
Lot
- Features: Cleared, Level, Landscaped
Details
- Additional structures: None
- Parcel number: 0200C3500301800
- Zoning description: Residential
Construction
Type & style
- Home type: Condo
- Architectural style: Other
- Property subtype: Condominium, Single Family Residence
- Attached to another structure: Yes
Materials
- Frame, Vinyl Siding
- Roof: Asphalt
Condition
- New construction: No
- Year built: 1994
Utilities & green energy
- Sewer: Public Sewer
- Water: Public
Community & HOA
Community
- Features: Common Area
- Subdivision: AuGres Yacht Club Condo Assn
HOA
- Services included: Sewer, Trash, Snow Removal, Maintenance Grounds, Maintenance Structure, Liability Insurance, Other
- HOA fee: $3,080 annually
Location
- Region: Au Gres
Financial & listing details
- Price per square foot: $163/sqft
- Tax assessed value: $51,368
- Annual tax amount: $2,210
- Price range: $217.5K - $217.5K
- Date on market: 2/24/2026
- Cumulative days on market: 74 days
- Listing agreement: Exclusive Right Sell
- Listing terms: Conventional,Cash
- Ownership type: Private Owner
- Road surface type: Asphalt
Price history
| Date | Event | Price |
|---|---|---|
| 5/8/2026 | Sold | $217,500-5.4%$163/sqft |
Source:  NGLRMLS #1942452 Report a problem NGLRMLS #1942452 Report a problem | ||
| 4/23/2026 | Pending sale | $229,900$173/sqft |
Source: NGLRMLS #1942452 Report a problem | ||
| 2/24/2026 | Listed for sale | $229,900$173/sqft |
Source: NGLRMLS #1942452 Report a problem | ||
| 2/19/2026 | Listing removed | $229,900$173/sqft |
Source:  Realcomp II #20261007546 Report a problem Realcomp II #20261007546 Report a problem | ||
| 2/6/2026 | Listed for sale | $229,900$173/sqft |
Source: Realcomp II #20261007546 Report a problem | ||
| 2/5/2026 | Listing removed | $229,900$173/sqft |
Source: Realcomp II #20251054111 Report a problem | ||
| 11/15/2025 | Listed for sale | $229,900-2.1%$173/sqft |
Source: Realcomp II #20251054111 Report a problem | ||
| 11/14/2025 | Listing removed | $234,900$176/sqft |
Source: Realcomp II #20251031583 Report a problem | ||
| 8/28/2025 | Listed for sale | $234,900-1.7%$176/sqft |
Source: Realcomp II #20251031583 Report a problem | ||
| 8/28/2025 | Listing removed | $239,000$179/sqft |
Source: Realcomp II #20251019953 Report a problem | ||
| 7/23/2025 | Listed for sale | $239,000$179/sqft |
Source: Realcomp II #20251019953 Report a problem | ||
| 7/23/2025 | Listing removed | $239,000$179/sqft |
Source: Realcomp II #20251002802 Report a problem | ||
| 6/1/2025 | Listed for sale | $239,000+151.6%$179/sqft |
Source: Realcomp II #20251002802 Report a problem | ||
| 3/24/2021 | Listing removed | -- |
Source: Owner Report a problem | ||
| 1/28/2016 | Sold | $95,000-2.1%$71/sqft |
Source: Agent Provided Report a problem | ||
| 8/20/2015 | Price change | $97,000-5.8%$73/sqft |
Source: Owner Report a problem | ||
| 6/25/2015 | Price change | $103,000-6.3%$77/sqft |
Source: Owner Report a problem | ||
| 3/30/2015 | Price change | $109,900-5.2%$83/sqft |
Source: Owner Report a problem | ||
| 10/17/2014 | Price change | $115,900-0.1%$87/sqft |
Source: Owner Report a problem | ||
| 9/21/2014 | Listed for sale | $116,000-7.2%$87/sqft |
Source: Owner Report a problem | ||
| 4/17/2007 | Sold | $125,000$94/sqft |
Source: NGLRMLS #1756777 Report a problem | ||
Public tax history
| Year | Property taxes | Tax assessment |
|---|---|---|
| 2025 | $2,200 +5.5% | $66,400 +1.5% |
| 2024 | $2,086 +13.2% | $65,400 +8.1% |
| 2023 | $1,842 -30% | $60,500 +1.9% |
| 2022 | $2,632 | $59,400 +2.6% |
| 2021 | -- | $57,900 -8.4% |
| 2020 | -- | $63,200 +45.6% |
| 2019 | -- | $43,400 -2.9% |
| 2018 | -- | $44,700 +10.4% |
| 2017 | -- | $40,500 -13.5% |
| 2016 | -- | $46,800 +31.5% |
| 2015 | $376 | $35,600 -29.2% |
| 2014 | $376 -88.4% | $50,300 |
| 2013 | $3,251 | $50,300 -12.5% |
| 2012 | -- | $57,500 -3% |
| 2011 | -- | $59,300 |
Find assessor info on the county website
Neighborhood: 48703
Nearby homes
- $178,9002 bd2 ba1.4k sqft3119 E Midshipman Dr, Au Gres, MI 48703For Sale
- $289,4003 bd3 ba2.5k sqft3091 Midshipman Dr., AuGres, MI 48703Off Market

- $181,400-- bd-- ba-- sqft3121 E Midshipman Dr, Au Gres, MI 48703Off Market
- $185,400-- bd-- ba-- sqft3127 E Midshipman Dr, Au Gres, MI 48703Off Market
- $176,900-- bd-- ba-- sqft3113 E Midshipman Dr, Au Gres, MI 48703Off Market
- $178,2002 bd2 ba1.2k sqft3113 Midshipman Dr, Au Gres, MI 48703Off Market
- $170,7002 bd2 ba1.2k sqft3109 E Midshipman Dr, Au Gres, MI 48703Off Market
- $225,4003 bd3 ba2.4k sqft3103 E Midshipman Dr, Au Gres, MI 48703Off Market
Nearby schools
GreatSchools rating
- 6/10Au Gres-Sims Elementary SchoolGrades: PK-5Distance: 1.3 mi
- 6/10Au Gres-Sims Middle SchoolGrades: 6-8Distance: 1.3 mi
- 5/10Au Gres-Sims High SchoolGrades: 9-12Distance: 1.3 mi
Schools provided by the listing agent
- Elementary: AuGres-Sims Elementary School
- Middle: AuGres-Sims Middle/High School
- High: AuGres-Sims Middle/High School
- District: AuGres-Sims School District
Source: NGLRMLS. This data may not be complete. We recommend contacting the local school district to confirm school assignments for this home.


Get pre-qualified for a loan
At Zillow Home Loans, we can pre-qualify you in as little as 5 minutes with no impact to your credit score.An equal housing lender. NMLS #10287.
- Michigan
- Arenac County
- Au Gres
- 48703
- 3129 E Midshipman Dr
Nearby cities
Nearby zip codes
Other Au Gres Topics
