DUE TO THE HIGH DEMAND OF THIS PROPERTY, WE ARE ASKING ALL INTERESTED PARTIES TO BRING HIGHEST AND BEST OFFER BY WEDNESDAY, 1/17/24 BY 12pm EST. This exquisitely renovated townhouse, a rare gem nestled in the heart of College Park, presents an unparalleled living experience. This beautiful townhome boasts 3 bedrooms, 2.5 bathrooms, and directly overlooks Dubsdread golf course. The open kitchen is a culinary haven, featuring modern updates such as stainless-steel appliances and expansive quartz countertop. The spacious kitchen seamlessly transitions into the dining area, creating a harmonious flow which extends to the inviting open-air courtyard in back. The outdoor charm continues with a private patio, complete with a wood-burning brick grill, perfect for both entertaining and tranquil relaxation in any season. Indoors, the contemporary living room showcases a modern built-in entertainment hutch and opens directly onto the historic Dubsdread golf course, offering picturesque views. Ascending to the upper level, the master bedroom is a retreat with a renovated ensuite master bath, a walk-in closet, and a breathtaking panorama of the golf course. The property's prime location is emphasized by its proximity to College Park's historic Tap Room restaurant, which is just steps away, and the convenience of being minutes to Edgewater Drive, renowned for its array of restaurants, shopping, and vibrant festivals, further enhancing the allure of calling College Park home. This community is nicely maintained by the HOA which just repaved the parking lot in January 2024 and is in the process of updating the landscaping throughout the community with new shrubs and plants. HVAC was replaced in 2019 and roof was re-roofed in 2021. Don't miss the chance to make this prime location your own! Schedule a showing and immense yourself in all this townhouse and College Park has to offer!
Sold for $320,000
$320,000
3129 Eagle Blvd APT B, Orlando, FL 32804
3beds
1,160sqft
Townhouse
Built in 1967
1,256 Square Feet Lot
$345,300 Zestimate®
$276/sqft
$2,852 Estimated rent
Home value
$345,300
$328,000 - $366,000
$2,852/mo
Zestimate® history
Owner options
List your home for rent
$2,852/mo
Rent Zestimate®
Find your next renter with Zillow Rental Manager. Plus, with online applications, you can quickly screen prospective tenants – for free.
$2,852/mo
Rent Zestimate®
Refinance and save
$2,585/mo
Est. payment
Refinancing to a lower rate could help reduce your monthly payments and save thousands over the life of the loan.
$2,585/mo
Est. payment
Explore your selling options
Work with a Zillow partner agent
Leverage their expertise and Zillow's premium Showcase listings to get your home seen by more buyers.
Get startedList with your own agent
Get your home in front of millions of buyers by listing it on Zillow.
Learn how to do itSell it yourself
Take full control of how buyers see your home on Zillow by listing For Sale by Owner (FSBO).
List your homeWhat's special
Golf courseModern updatesPrivate patioNew shrubsSpacious kitchenHistoric dubsdread golf courseWalk-in closet
Zillow last checked:
Listing updated:
Listed by:
Lisa Mahjoub 321-217-9965,
THE REAL ESTATE COLLECTION LLC 407-656-7814
Bought with:
Brett Winters, 3275843
OLDE TOWN BROKERS INC
Source: Stellar MLS,MLS#: O6164802 Originating MLS: Orlando Regional
Originating MLS: Orlando Regional
Facts & features
Interior
Bedrooms & bathrooms
- Bedrooms: 3
- Bathrooms: 3
- Full bathrooms: 2
- 1/2 bathrooms: 1
Primary bedroom
- Features: Shower No Tub, Walk-In Closet(s)
- Level: Second
- Dimensions: 19x9
Bedroom 2
- Features: Built-in Closet
- Level: Second
Dining room
- Level: First
- Dimensions: 12x10
Kitchen
- Level: First
- Dimensions: 12x9
Living room
- Level: First
- Dimensions: 18x14
Heating
- Central, Electric
Cooling
- Central Air
Appliances
- Included: Oven, Cooktop, Dishwasher, Disposal, Dryer, Electric Water Heater, Microwave, Refrigerator, Washer
- Laundry: Outside
Features
- Ceiling Fan(s), PrimaryBedroom Upstairs, Solid Wood Cabinets, Stone Counters, Walk-In Closet(s)
- Flooring: Ceramic Tile, Laminate
- Doors: French Doors
- Windows: Blinds
- Has fireplace: No
Interior area
- Total structure area: 1,822
- Total interior livable area: 1,160 sqft
Property
Parking
- Parking features: Common, On Street, Open
- Has uncovered spaces: Yes
Features
- Levels: Two
- Stories: 2
- Patio & porch: Covered, Patio
- Exterior features: Courtyard, Sidewalk
- Fencing: Wood
- Has view: Yes
- View description: Golf Course, Trees/Woods
Lot
- Size: 1,256 Square Feet
- Features: Landscaped, On Golf Course, Sidewalk
- Residential vegetation: Mature Landscaping, Trees/Landscaped
Details
- Parcel number: 142229087400270
- Zoning: R-3B/T/W
- Special conditions: None
Construction
Type & style
- Home type: Townhouse
- Property subtype: Townhouse
Materials
- Block, Stucco
- Foundation: Slab
- Roof: Built-Up,Shake
Condition
- Completed
- New construction: No
- Year built: 1967
Utilities & green energy
- Sewer: Public Sewer
- Water: Public
- Utilities for property: BB/HS Internet Available, Cable Available, Electricity Connected, Water Connected
Community & HOA
Community
- Features: None
- Pet fee: $0 monthly
- Subdivision: BRANDYWINE DUBSDREAD
HOA
- Has HOA: Yes
- Services included: None
- HOA fee: $291 monthly
- HOA name: Home River Group / Sonia Nieves
- HOA phone: 407-327-5824
Location
- Region: Orlando
Financial & listing details
- Price per square foot: $276/sqft
- Tax assessed value: $251,666
- Annual tax amount: $3,973
- Date on market: 1/12/2024
- Cumulative days on market: 5 days
- Listing terms: Cash,FHA,VA Loan
- Ownership: Fee Simple
- Total actual rent: 0
- Electric utility on property: Yes
- Road surface type: Paved, Asphalt
Price history
| Date | Event | Price |
|---|---|---|
| 2/2/2024 | Sold | $320,000+1.6%$276/sqft |
Source:  Stellar MLS #O6164802 Report a problem Stellar MLS #O6164802 Report a problem | ||
| 1/17/2024 | Pending sale | $315,000$272/sqft |
Source: Stellar MLS #O6164802 Report a problem | ||
| 1/12/2024 | Listed for sale | $315,000+28.6%$272/sqft |
Source: Stellar MLS #O6164802 Report a problem | ||
| 5/3/2019 | Sold | $245,000+10.9%$211/sqft |
Source: Public Record Report a problem | ||
| 1/25/2017 | Sold | $221,000-1.8%$191/sqft |
Source: Public Record Report a problem | ||
| 12/13/2016 | Pending sale | $225,000$194/sqft |
Source: MAINFRAME REAL ESTATE #O5479641 Report a problem | ||
| 12/6/2016 | Listed for sale | $225,000+100.2%$194/sqft |
Source: MAINFRAME REAL ESTATE #O5479641 Report a problem | ||
| 6/26/2015 | Sold | $112,400-6.3%$97/sqft |
Source: Public Record Report a problem | ||
| 4/21/2015 | Pending sale | $120,000$103/sqft |
Source: RE/MAX SELECT #O5221022 Report a problem | ||
| 9/20/2014 | Listed for sale | $120,000$103/sqft |
Source: RE/MAX SELECT #O5221022 Report a problem | ||
| 6/10/2014 | Listing removed | $120,000$103/sqft |
Source: Select Partners Inc d/b/a RE/MAX Select #O5221022 Report a problem | ||
| 5/24/2014 | Pending sale | $120,000$103/sqft |
Source: Select Partners Inc d/b/a RE/MAX Select #O5221022 Report a problem | ||
| 5/6/2014 | Listed for sale | $120,000-45.7%$103/sqft |
Source: RE/MAX SELECT #O5221022 Report a problem | ||
| 12/9/2005 | Sold | $221,000+72.7%$191/sqft |
Source: Public Record Report a problem | ||
| 5/12/2003 | Sold | $128,000$110/sqft |
Source: Public Record Report a problem | ||
Public tax history
| Year | Property taxes | Tax assessment |
|---|---|---|
| 2024 | $4,735 +7.1% | $251,666 +6.5% |
| 2023 | $4,423 +11.3% | $236,288 +10% |
| 2022 | $3,973 +6.7% | $214,807 +8.6% |
| 2021 | $3,725 -1.2% | $197,859 -0.6% |
| 2020 | $3,772 +29.1% | $198,987 +3.9% |
| 2019 | $2,922 +1.2% | $191,549 +1.9% |
| 2018 | $2,887 | $187,977 +40.7% |
| 2017 | $2,887 +9.7% | $133,567 +11% |
| 2016 | $2,632 +8.1% | $120,321 +1.9% |
| 2015 | $2,435 -0.3% | $118,119 +12.6% |
| 2014 | $2,441 +94.9% | $104,892 +4.6% |
| 2013 | $1,253 -6.2% | $100,251 -3.7% |
| 2012 | $1,336 -16.4% | $104,104 -13% |
| 2011 | $1,599 +5.8% | $119,615 +3.4% |
| 2010 | $1,512 | $115,697 -29.3% |
| 2009 | -- | $163,558 -8.4% |
| 2008 | $2,521 -2.5% | $178,482 -10.4% |
| 2007 | $2,585 -5.6% | $199,106 +19.8% |
| 2006 | $2,738 +57.3% | $166,164 +29.4% |
| 2005 | $1,741 +5.6% | $128,421 +19.4% |
| 2004 | $1,649 +44.1% | $107,554 +19.7% |
| 2003 | $1,144 +3.4% | $89,885 +12.7% |
| 2002 | $1,107 | $79,736 |
Find assessor info on the county website
Neighborhood: College Park
Nearby homes
- $330,6003 bd1 ba1.2k sqft3129 Eagle Blvd APT C, Orlando, FL 32804Off Market

- $324,7003 bd2 ba1.1k sqft3129 Eagle Blvd APT D, Orlando, FL 32804Off Market
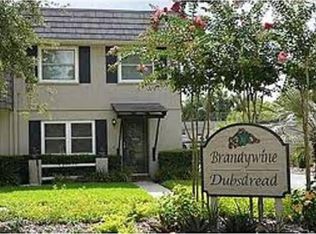
- $323,5003 bd1 ba1k sqft3129 Eagle Blvd APT E, Orlando, FL 32804Off Market
- $281,0002 bd1 ba888 sqft3129 Eagle Blvd APT F, Orlando, FL 32804Off Market
- $309,3002 bd2 ba960 sqft3129 Eagle Blvd APT A, Orlando, FL 32804Off Market
- $276,5002 bd2 ba960 sqft3117 Eagle Blvd APT A, Orlando, FL 32804Off Market
- $333,2003 bd2 ba1.1k sqft3117 Eagle Blvd APT D, Orlando, FL 32804Off Market
- $300,7002 bd2 ba1.2k sqft3219 Eagle Blvd, Orlando, FL 32804Off Market
Nearby schools
GreatSchools rating
- 9/10Princeton Elementary SchoolGrades: PK-5Distance: 0.6 mi
- 3/10College Park Middle SchoolGrades: 6-8Distance: 0.7 mi
- 6/10Edgewater High SchoolGrades: 9-12Distance: 0.4 mi
Schools provided by the listing agent
- Elementary: Prairie Lake Elementary
- Middle: College Park Middle
- High: Edgewater High
Source: Stellar MLS. This data may not be complete. We recommend contacting the local school district to confirm school assignments for this home.
Get a cash offer in 3 minutes
Find out how much your home could sell for in as little as 3 minutes with a no-obligation cash offer.
Estimated market value
$345,300
Get a cash offer in 3 minutes
Find out how much your home could sell for in as little as 3 minutes with a no-obligation cash offer.
Estimated market value
$345,300
- Florida
- Orange County
- Orlando
- 32804
- College Park
- 3129 Eagle Blvd Apartment B
Nearby cities
Nearby neighborhoods
Nearby zip codes
Other Orlando Topics
