Welcome to 3129 Eton Road, ideally located in Raleigh's desirable Budleigh neighborhood. This charming home combines thoughtfully designed living spaces, abundant built-in storage, and exceptional outdoor living, including three distinct gardens to enjoy throughout the year. Inside, hardwood floors, generous windows, detailed millwork, and a light-filled layout create a warm and welcoming atmosphere. The main living spaces offer both comfort and flexibility, with a vaulted family room featuring a fireplace and built-ins, along with a separate dining room ideal for everyday meals or entertaining. The kitchen is designed to be both functional and inviting, featuring white cabinetry, a butcher block island, and stainless steel appliances. A bright breakfast nook provides a welcoming spot for casual meals. The primary suite offers a peaceful retreat with hardwood floors, abundant natural light, and a serene setting surrounded by mature greenery. It also includes built-in storage and bookshelves, complete with reading lights on each side of the bed, while the ensuite features a spacious walk-in shower with beautiful tilework. The additional bedrooms provide comfortable and versatile space for guests, or other needs. The large basement provides valuable additional space and storage, offering even more room for hobbies, projects, and everyday needs. The bonus room, with its second exterior entrance, is ideal as a project room, home office, or kids' playroom. Outside, enjoy three distinctive garden spaces: an Italian-inspired patio garden in the backyard, a tranquil Japanese garden along the side of the home, and an English-style wildflower garden welcoming you in the front. Whether enjoying morning coffee on the large front porch, entertaining on the patio, or wandering through the gardens, the outdoor spaces feel like an extension of the home itself. Living in Budleigh offers the best of Raleigh's Inside-the-Beltline lifestyle, with a peaceful, established neighborhood setting and convenient access to parks, shopping, dining, the Village District, and Five Points. Enjoy the charm of tree-lined streets while remaining close to the energy and convenience of central Raleigh. With its character, inviting living spaces, beautiful outdoor areas, and thoughtful details, this is a home designed to be enjoyed inside and out. Schedule your showing and experience the lifestyle for yourself.
Pending
$1,400,000
3129 Eton Rd, Raleigh, NC 27608
4beds
3,191sqft
Single Family Residence
Built in 1947
0.4 Acres Lot
$1,328,100 Zestimate®
$439/sqft
$-- HOA
What's special
Abundant natural lightLarge front porchButcher block islandLight-filled layoutHardwood floorsVaulted family roomDetailed millwork
- 16 days
- 1,480
- 67
Likely to sell faster than
Zillow last checked:
Listing updated:
Listed by:
Ginger Peters 919-569-5770,
Keller Williams Legacy,
Yanna Kelley 703-314-1415,
Keller Williams Legacy
Source: Doorify MLS,MLS#: 10189373
Facts & features
Interior
Bedrooms & bathrooms
- Bedrooms: 4
- Bathrooms: 4
- Full bathrooms: 3
- 1/2 bathrooms: 1
- Main level bedrooms: 2
Primary bedroom
- Level: Main
- Area: 200.02 Square Feet
- Dimensions: 14.6 x 13.7
Bedroom 2
- Level: Main
- Area: 113 Square Feet
- Dimensions: 10.0 x 11.3
Bedroom 3
- Level: Second
- Area: 136.4 Square Feet
- Dimensions: 12.4 x 11.0
Bedroom 4
- Level: Second
- Area: 161.28 Square Feet
- Dimensions: 14.4 x 11.2
Bonus room
- Description: non-living area
- Level: Second
- Area: 126.16 Square Feet
- Dimensions: 8.3 x 15.2
Bonus room
- Description: non-living area
- Level: Basement
- Area: 224 Square Feet
- Dimensions: 14.0 x 16.0
Bonus room
- Description: non-living area
- Level: Basement
- Area: 111.24 Square Feet
- Dimensions: 10.8 x 10.3
Breakfast room
- Level: Main
- Area: 208.8 Square Feet
- Dimensions: 12.0 x 17.4
Dining room
- Level: Main
- Area: 376.38 Square Feet
- Dimensions: 24.6 x 15.3
Family room
- Level: Main
- Area: 395.2 Square Feet
- Dimensions: 24.7 x 16.0
Kitchen
- Level: Main
- Area: 194.3 Square Feet
- Dimensions: 13.4 x 14.5
Laundry
- Description: non-living area
- Level: Basement
- Area: 54 Square Feet
- Dimensions: 5.4 x 10.0
Office
- Level: Main
- Area: 160.6 Square Feet
- Dimensions: 14.6 x 11.0
Other
- Description: Pantry
- Level: Main
- Area: 29.2 Square Feet
- Dimensions: 7.3 x 4.0
Utility room
- Description: non-living area
- Level: Basement
- Area: 403 Square Feet
- Dimensions: 13.0 x 31.0
Workshop
- Description: non-living area
- Level: Basement
- Area: 180.36 Square Feet
- Dimensions: 16.7 x 10.8
Heating
- Central, Fireplace(s), Forced Air
Cooling
- Central Air, Ceiling Fan(s), Electric
Appliances
- Included: Free-Standing Refrigerator, Gas Range, Ice Maker, Microwave, Range, Refrigerator, Range Hood, Wine Cooler
- Laundry: Laundry Closet, Inside, Laundry Room, Sink
Features
- Breakfast Bar, Beamed Ceilings, Built-in Features, Cathedral Ceiling(s), Ceiling Fan(s), Chandelier, Crown Molding, Double Vanity, High Ceilings, Kitchen Island, Pantry, Recessed Lighting, Vaulted Ceiling(s), Walk-In Closet(s), Walk-In Shower
- Flooring: Carpet, Hardwood, Tile
- Basement: Crawl Space
- Fireplace features: Living Room
Interior area
- Total structure area: 3,191
- Total interior livable area: 3,191 sqft
- Finished area above ground: 3,191
- Finished area below ground: 0
Property
Parking
- Total spaces: 2
- Parking features: Driveway, Parking Pad
- Has uncovered spaces: Yes
Features
- Levels: Three Or More
- Stories: 3
- Patio & porch: Covered, Deck, Front Porch, Patio, Porch
- Exterior features: Garden, Private Yard, Rain Gutters
- Fencing: Back Yard,Fenced,Gate
- Has view: Yes
- View description: Trees/Woods
Lot
- Size: 0.4 Acres
- Features: Back Yard, Garden
Details
- Parcel number: 0795709685
- Zoning: R-4
- Special conditions: Standard
Construction
Type & style
- Home type: SingleFamily
- Architectural style: Traditional
- Property subtype: Single Family Residence
Materials
- Wood Siding
- Foundation: Crawlspace
- Roof: Shingle
Condition
- New construction: No
- Year built: 1947
Utilities & green energy
- Sewer: Public Sewer
- Water: Public
Community & HOA
Community
- Subdivision: Budleigh
HOA
- Has HOA: No
Location
- Region: Raleigh
Financial & listing details
- Price per square foot: $439/sqft
- Tax assessed value: $1,229,571
- Annual tax amount: $11,198
- Date on market: 8/28/2026
- Listing agreement: Exclusive Right To Sell
- Listing terms: Cash,Conventional
Estimated market value
$1,328,100
$1.26M - $1.39M
$4,935/mo
Price history
| Date | Event | Price |
|---|---|---|
| 9/1/2026 | Pending sale | $1,400,000$439/sqft |
Source:  Doorify MLS #10189373 Report a problem Doorify MLS #10189373 Report a problem | ||
| 8/28/2026 | Listed for sale | $1,400,000+9.8%$439/sqft |
Source: Doorify MLS #10189373 Report a problem | ||
| 7/28/2023 | Sold | $1,275,000$400/sqft |
Source: Doorify MLS #2515325 Report a problem | ||
| 6/13/2023 | Contingent | $1,275,000$400/sqft |
Source: Doorify MLS #2515325 Report a problem | ||
| 6/9/2023 | Listed for sale | $1,275,000+82.4%$400/sqft |
Source: Doorify MLS #2515325 Report a problem | ||
| 12/15/2004 | Sold | $699,000+21.6%$219/sqft |
Source: Public Record Report a problem | ||
| 8/31/2001 | Sold | $575,000$180/sqft |
Source: Public Record Report a problem | ||
Public tax history
| Year | Property taxes | Tax assessment |
|---|---|---|
| 2025 | $10,743 +0.4% | $1,229,571 |
| 2024 | $10,699 +29.4% | $1,229,571 +62.5% |
| 2023 | $8,268 +7.6% | $756,724 |
| 2022 | $7,682 +4% | $756,724 |
| 2021 | $7,383 +1.9% | $756,724 |
| 2020 | $7,248 -12.4% | $756,724 +6.2% |
| 2019 | $8,275 | $712,349 |
| 2018 | $8,275 +11.4% | $712,349 |
| 2017 | $7,431 +2.1% | $712,349 |
| 2016 | $7,277 -8.7% | $712,349 -7.2% |
| 2015 | $7,970 +5.5% | $767,773 |
| 2014 | $7,558 | $767,773 |
| 2013 | -- | $767,773 |
| 2012 | -- | $767,773 |
| 2011 | -- | $767,773 |
| 2010 | -- | $767,773 |
| 2009 | -- | $767,773 |
| 2008 | -- | -- |
| 2007 | -- | -- |
| 2006 | -- | -- |
| 2005 | -- | -- |
| 2004 | -- | -- |
| 2003 | -- | -- |
| 2002 | -- | -- |
| 2001 | -- | -- |
Find assessor info on the county website
Monthly payment
Est. payment
Payment breakdown
Explore the cost of this home by adjusting the details. Changes won't be saved.Climate risks
Neighborhood: Wade
Nearby schools
Schools provided by the listing agent
- Elementary: Wake - Lacy Elementary
- Middle: Wake - Oberlin Middle
- High: Wake - Needham Broughton High
Source: Doorify MLS. This data may not be complete. We recommend contacting the local school district to confirm school assignments for this home.
Similar homes
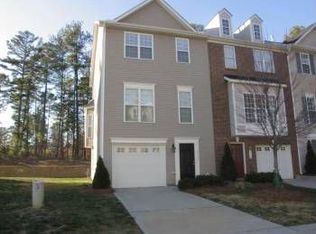
- $1,490,0004 bd4 ba3.2k sqft2714 Saint Marys St, Raleigh, NC 27609For Sale

 MLS ID #10179284, Suiter Ragland. Doorify MLS
 - $1,129,0003 bd2 ba2.9k sqft809 Lake Boone Trl, Raleigh, NC 27607For Sale
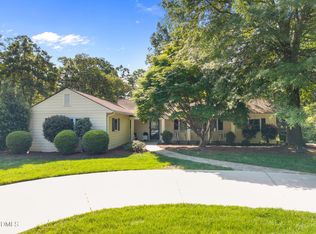 MLS ID #10162080, Elizabeth Cranfill. Doorify MLS
 - $1,050,0004 bd4 ba3.2k sqft3113 Raymond St, Raleigh, NC 27607For Sale
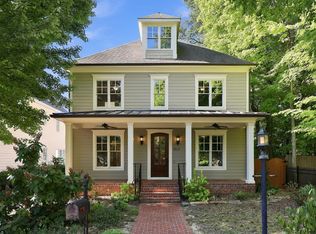 MLS ID #10192129, George Huntley. Doorify MLS
 - $1,625,0005 bd6 ba4k sqft2615 Davis St, Raleigh, NC 27608For Sale
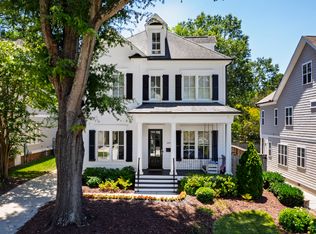 MLS ID #10178766, Elizabeth Mordecai. Doorify MLS
 - $1,325,0003 bd3 ba2.6k sqft306 Hillcrest Rd, Raleigh, NC 27605For SaleMLS ID #10178468, Anne Scruggs. Doorify MLS
- $1,400,0004 bd4 ba4k sqft3605 Rugby Rd, Durham, NC 27707For SaleMLS ID #10191706, Amanda R Baker. Doorify MLS
- $1,595,0005 bd6 ba4.1k sqft3708 Lubbock Dr, Raleigh, NC 27612For SaleMLS ID #10171804, Joseph L Hodge. Doorify MLS
- $920,0004 bd5 ba3.5k sqft1804 Yates Wheel Way, Raleigh, NC 27606For SaleMLS ID #10191777, Jonathan Hare. Doorify MLS
- $1,750,0004 bd4 ba3.9k sqft911 Canterbury Rd, Raleigh, NC 27607For SaleMLS ID #10176000, Mollie Owen. Doorify MLS
- $1,650,0004 bd5 ba4.7k sqft4005 George V Strong Wynd, Raleigh, NC 27612For SaleMLS ID #10173973, Travis Groome. Doorify MLS
- $1,775,0005 bd5 ba3.9k sqft3516 Ranlo Dr, Raleigh, NC 27612For SaleMLS ID #10176574, Bobbie Callahan. Doorify MLS
- $1,325,0004 bd4 ba4.3k sqft14609 Norwood Rd, Raleigh, NC 27614For SaleMLS ID #10165284, Lindy Mauney. Doorify MLS
- $725,0004 bd3 ba2.9k sqft6004 Belgreen Ct, Raleigh, NC 27612For SaleMLS ID #10170021, Lisa Hickey. Doorify MLS
- $1,475,0005 bd4 ba4.4k sqft275 Hogans Valley Way, Cary, NC 27513For SaleMLS ID #10189870, Shanda Heller. Doorify MLS
- $939,0004 bd4 ba3.6k sqft2200 Hedge Maple Dr, Raleigh, NC 27603For SaleMLS ID #10190143, Renee Smith. Doorify MLS
- $775,0004 bd3 ba3.5k sqft10200 Riverstone Pl, Raleigh, NC 27614For SaleMLS ID #10191536, Shanda Heller. Doorify MLS
- $1,075,0004 bd4 ba4.1k sqft1008 Old Meetinghouse Way, Raleigh, NC 27615For SaleMLS ID #10171239, Marti Hampton. Doorify MLS
- $946,0004 bd4 ba3.4k sqft9004 Hometown Dr, Raleigh, NC 27615For SaleMLS ID #10184891, Jennifer Wolborsky. Doorify MLS
- $1,100,0005 bd5 ba4.4k sqft314 Highlands Bluffs Dr, Cary, NC 27518For SaleMLS ID #10191843, Johnny Chappell. Doorify MLS
- $1,400,0003 bd4 ba3.7k sqft2027 Herbert Akins Rd, Fuquay Varina, NC 27526For SaleMLS ID #10177204, Alison Ridick Moore. Doorify MLS
