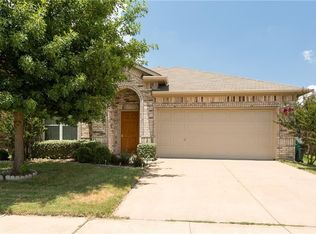
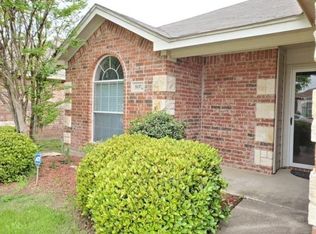
Welcome to 3129 Evangeline Rd, a charming 3-bedroom, 2-bath home offering approximately 1,498 sq. ft. of inviting living space in the Hanna Ranch community. Step inside to a comfortable, functional floor plan with plenty of room to relax, entertain, and make it your own. Conveniently located with easy access to shopping, dining, entertainment, and major roadways, this home delivers the combination of space, convenience, and value buyers are looking for. Schedule your showing today.
For sale
$249,000
3129 Evangeline Rd, Fort Worth, TX 76140
3beds
1,498sqft
Single Family Residence
Built in 2006
0 Square Feet Lot
$243,200 Zestimate®
$166/sqft
$-- HOA
What's special
Comfortable functional floor plan
- 25 days
- 557
- 33
Zillow last checked:
Listing updated:
Listed by:
Lavorn Warner 0820919 214-869-0142,
Real Broker, LLC 855-450-0442
Source: NTREIS,MLS#: 21373418
Facts & features
Interior
Bedrooms & bathrooms
- Bedrooms: 3
- Bathrooms: 2
- Full bathrooms: 2
Primary bedroom
- Features: Ceiling Fan(s), Dual Sinks, Walk-In Closet(s)
- Level: First
- Dimensions: 14 x 13
Bedroom
- Features: Walk-In Closet(s)
- Level: First
- Dimensions: 10 x 10
Bedroom
- Features: Walk-In Closet(s)
- Level: First
- Dimensions: 10 x 10
Primary bathroom
- Features: Dual Sinks, Walk-In Shower
- Level: First
- Dimensions: 7 x 6
Den
- Level: First
- Dimensions: 10 x 10
Family room
- Features: Ceiling Fan(s), Fireplace
- Level: First
- Dimensions: 27 x 11
Other
- Features: Built-in Features
- Level: First
- Dimensions: 5 x 6
Laundry
- Level: First
- Dimensions: 5 x 5
Heating
- Central, Electric
Cooling
- Central Air
Appliances
- Included: Electric Oven, Electric Range, Electric Water Heater, Disposal, Microwave, Refrigerator, Washer
Features
- Walk-In Closet(s)
- Has basement: No
- Number of fireplaces: 1
- Fireplace features: Family Room
Interior area
- Total interior livable area: 1,498 sqft
Video & virtual tour
Property
Parking
- Total spaces: 2
- Parking features: Driveway, Off Street
- Attached garage spaces: 2
Features
- Levels: One
- Stories: 1
- Pool features: None
Lot
- Size: 0 Square Feet
- Dimensions: 5500 sq ft
Details
- Parcel number: 40792714
Construction
Type & style
- Home type: SingleFamily
- Architectural style: Detached
- Property subtype: Single Family Residence
Condition
- Year built: 2006
Utilities & green energy
- Sewer: Public Sewer
- Water: Public
- Utilities for property: Electricity Available, Sewer Available, Water Available
Community & HOA
Community
- Subdivision: Hanna Ranch
HOA
- Has HOA: No
Location
- Region: Fort Worth
Financial & listing details
- Price per square foot: $166/sqft
- Tax assessed value: $247,995
- Annual tax amount: $5,560
- Date on market: 8/31/2026
- Cumulative days on market: 19 days
- Listing terms: Cash,Conventional,FHA
- Exclusions: Furniture, TVs, China cabinets, Entertainment centers, couches
Estimated market value
$243,200
$231,000 - $255,000
$1,946/mo
Price history
| Date | Event | Price |
|---|---|---|
| 8/31/2026 | Listed for sale | $249,000+148%$166/sqft |
Source: NTREIS #21373418 Report a problem | ||
| 9/5/2017 | Listing removed | $100,402$67/sqft |
Source: Auction.com Report a problem | ||
| 8/19/2017 | Listed for sale | -- |
Source: Auction.com Report a problem | ||
Public tax history
| Year | Property taxes | Tax assessment |
|---|---|---|
| 2025 | $3,418 -2.9% | $247,995 |
| 2024 | $3,522 +14.8% | $247,995 +3.4% |
| 2023 | $3,067 -22.1% | $239,752 +14.6% |
| 2022 | $3,939 +2.9% | $209,206 +22.9% |
| 2021 | $3,828 +10.2% | $170,245 +9% |
| 2020 | $3,474 +10.3% | $156,242 -0.5% |
| 2019 | $3,148 +6.2% | $157,067 +28.8% |
| 2018 | $2,965 +9.5% | $121,987 +0.6% |
| 2017 | $2,708 +9.1% | $121,218 +20.2% |
| 2016 | $2,481 +5.9% | $100,815 +4% |
| 2015 | $2,343 | $96,900 |
| 2014 | $2,343 | $96,900 +18.5% |
| 2013 | -- | $81,800 +0.9% |
| 2012 | -- | $81,100 |
| 2011 | -- | $81,100 |
| 2010 | -- | $81,100 -23.6% |
| 2009 | -- | $106,200 -7.7% |
| 2008 | -- | $115,000 +10.2% |
| 2007 | -- | $104,400 +415.6% |
| 2006 | -- | $20,250 |
Find assessor info on the county website
Monthly payment
Est. payment
Payment breakdown
Explore the cost of this home by adjusting the details. Changes won't be saved.Climate risks
Neighborhood: Hanna Ranch
Nearby schools
Schools provided by the listing agent
- Elementary: Bishop
- Middle: Johnson 6th Grade,Charles Baxter
- District: Everman ISD
Source: NTREIS. This data may not be complete. We recommend contacting the local school district to confirm school assignments for this home.
Similar homes
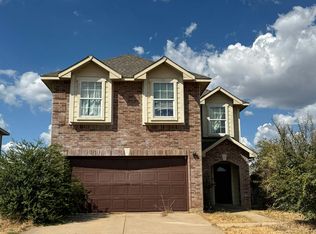
- $--3 bd2 ba1.6k sqft237 Crescent Ridge Dr, Fort Worth, TX 76140Auction
 Auction.com 2
 - $--3 bd2 ba1.5k sqft3005 N Glen Garden Dr, Fort Worth, TX 76119Auction
 Auction.com 2
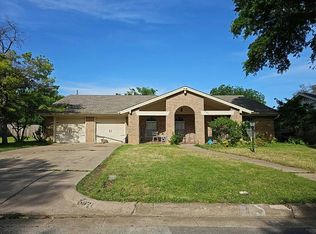
 - $--3 bd2 ba2k sqft5921 Rayburn Dr, Fort Worth, TX 76133Auction
 Auction.com 2
 - $--3 bd2 ba1.8k sqft7340 Grass Valley Trl, Fort Worth, TX 76123Auction
 Auction.com 2
