Escape to this enchanting rural retreat, 10-acre hobby farm just outside the Village of Medina, where modern comfort meets the ultimate country lifestyle. This 4-bedroom, 2.5-bath Country Cape is designed for versatility, featuring a main-level living layout with two spacious bedrooms and 1.5 baths on the first floor, including primary suite. Enter side mudroom with half bath on your way to the inviting kitchen—complete with a walk-in pantry—that flows seamlessly into the formal living and dining areas. Sliding doors lead from the dining room and office nook to an expansive back deck, perfectly positioned for morning coffee overlooking your rolling acreage.
Upstairs, two additional bedrooms and a generous landing offer the perfect footprint for a playroom or creative studio. Below, the full walk-out basement adds incredible value with its own kitchenette. Outside, the property is a hobbyist’s dream: a 24x36 3-stall horse barn and a massive 32x56 heated, insulated shop provide endless space for equipment or livestock. Spend your summers fishing in your 12-foot deep stocked pond, harvesting fruit from your private orchard of peach, apple, and cherry trees, or watching horses roam within the live-wire fencing. From the welcoming front porch to the tranquil back patio, this is more than a home—it’s a legacy.
Pending
$459,900
3129 Fruit Ave, Medina, NY 14103
4beds
2,464sqft
Single Family Residence
Built in 2005
10 Acres Lot
$-- Zestimate®
$187/sqft
$-- HOA
What's special
Office nookBack deckPeaceful country viewsAdditional shedLive wire fencingFormal dining areaWalk-in pantry
- 94 days |
- 84 |
- 0 |
Zillow last checked:
Listing updated:
Listed by:
Berkshire Hathaway Homeservices Zambito Realtors 585-798-9898,
Mark F Zambito 585-576-3435
Source: NYSAMLSs,MLS#: B1664783 Originating MLS: Buffalo
Originating MLS: BuffaloFacts & features
Interior
Bedrooms & bathrooms
- Bedrooms: 4
- Bathrooms: 3
- Full bathrooms: 2
- 1/2 bathrooms: 1
- Main level bathrooms: 2
- Main level bedrooms: 2
Bedroom 1
- Level: First
- Dimensions: 16.00 x 15.00
Bedroom 2
- Level: First
- Dimensions: 11.00 x 15.00
Bedroom 3
- Level: Second
- Dimensions: 12.00 x 22.00
Bedroom 4
- Level: Second
- Dimensions: 12.00 x 22.00
Dining room
- Level: First
- Dimensions: 13.00 x 21.00
Kitchen
- Level: First
- Dimensions: 17.00 x 18.00
Living room
- Level: First
- Dimensions: 18.00 x 16.00
Other
- Level: First
- Dimensions: 14.00 x 15.00
Other
- Level: First
- Dimensions: 13.00 x 10.00
Other
- Level: Second
- Dimensions: 18.00 x 27.00
Heating
- Gas, Radiant
Appliances
- Included: Electric Cooktop, Gas Oven, Gas Range, Gas Water Heater, Refrigerator
Features
- Breakfast Bar, Separate/Formal Dining Room, Eat-in Kitchen, Separate/Formal Living Room, Home Office, Other, See Remarks, Sliding Glass Door(s), Skylights, Natural Woodwork, Bedroom on Main Level, Convertible Bedroom, Bath in Primary Bedroom, Main Level Primary, Primary Suite, Workshop
- Flooring: Carpet, Hardwood, Laminate, Varies, Vinyl
- Doors: Sliding Doors
- Windows: Skylight(s), Thermal Windows
- Basement: Full,Walk-Out Access
- Number of fireplaces: 1
Interior area
- Total structure area: 2,464
- Total interior livable area: 2,464 sqft
Video & virtual tour
Property
Parking
- Total spaces: 10
- Parking features: Detached, Electricity, Garage, Heated Garage, Storage, Workshop in Garage, Driveway, Other
- Garage spaces: 10
Accessibility
- Accessibility features: Accessible Bedroom
Features
- Patio & porch: Deck, Open, Porch
- Exterior features: Deck, Gravel Driveway, Private Yard, See Remarks
Lot
- Size: 10 Acres
- Dimensions: 333 x 1297
- Features: Agricultural, Other, Rectangular, Rectangular Lot, Rural Lot, See Remarks
Details
- Additional structures: Barn(s), Outbuilding, Poultry Coop, Shed(s), Storage, Second Garage
- Parcel number: 3434890570000001070022
- Special conditions: Standard
Construction
Type & style
- Home type: SingleFamily
- Architectural style: Cape Cod
- Property subtype: Single Family Residence
Materials
- Frame, Other, Vinyl Siding
- Foundation: Poured
- Roof: Asphalt
Condition
- Resale
- Year built: 2005
Utilities & green energy
- Sewer: Septic Tank
- Water: Connected, Public
- Utilities for property: Cable Available, Electricity Connected, Water Connected
Community & HOA
Location
- Region: Medina
Financial & listing details
- Price per square foot: $187/sqft
- Tax assessed value: $198,500
- Annual tax amount: $6,013
- Date on market: 4/16/2026
- Cumulative days on market: 94 days
- Listing terms: Cash,Conventional,FHA,USDA Loan,VA Loan
Estimated market value
Not available
Estimated sales range
Not available
Not available
Price history
| Date | Event | Price |
|---|---|---|
| 4/23/2026 | Pending sale | $459,900$187/sqft |
Source:  NYSAMLSs #B1664783 Report a problem NYSAMLSs #B1664783 Report a problem | ||
| 4/16/2026 | Listed for sale | $459,900+70.3%$187/sqft |
Source: NYSAMLSs #B1664783 Report a problem | ||
| 2/1/2019 | Sold | $270,000-10%$110/sqft |
Source: NYSAMLSs #B1132408 Report a problem | ||
| 10/23/2018 | Pending sale | $299,900$122/sqft |
Source: Zambito Realtors #B1132408 Report a problem | ||
| 9/21/2018 | Price change | $299,900-9.1%$122/sqft |
Source: Zambito Realtors #B1132408 Report a problem | ||
| 8/30/2018 | Price change | $329,900-5.7%$134/sqft |
Source: Zambito Realtors #B1132408 Report a problem | ||
| 7/12/2018 | Listed for sale | $349,900+3399%$142/sqft |
Source: Zambito Realtors #B1132408 Report a problem | ||
| 2/8/2005 | Sold | $10,000$4/sqft |
Source: Public Record Report a problem | ||
Public tax history
| Year | Property taxes | Tax assessment |
|---|---|---|
| 2025 | -- | $198,500 |
| 2024 | -- | $198,500 |
| 2023 | -- | $198,500 +24.5% |
| 2022 | -- | $159,500 |
| 2021 | -- | $159,500 |
| 2020 | -- | $159,500 |
| 2019 | -- | $159,500 |
| 2018 | -- | $159,500 +7.1% |
| 2017 | $5,542 | $148,900 |
| 2016 | -- | $148,900 |
| 2015 | -- | $148,900 |
| 2014 | -- | $148,900 |
| 2013 | -- | $148,900 +1.5% |
| 2012 | -- | $146,700 |
| 2011 | -- | $146,700 |
| 2010 | -- | $146,700 +1.5% |
| 2009 | -- | $144,500 |
| 2008 | -- | $144,500 |
| 2007 | -- | $144,500 +4.7% |
| 2006 | -- | $138,000 |
| 2005 | -- | $138,000 |
Find assessor info on the county website
Monthly payment
Climate risks
Neighborhood: 14103
Nearby schools
GreatSchools rating
- NAOak Orchard SchoolGrades: PK-2Distance: 3.8 mi
- 5/10Medina High SchoolGrades: 7-12Distance: 3.9 mi
- 4/10Clifford Wise Middle SchoolGrades: 3-6Distance: 3.9 mi
Schools provided by the listing agent
- Elementary: Oak Orchard
- Middle: Clifford Wise Middle
- High: Medina High
- District: Medina
Source: NYSAMLSs. This data may not be complete. We recommend contacting the local school district to confirm school assignments for this home.
- $--1 bd1 ba800 sqft3146B Fruit Ave, Medina, NY 14103Off Market
- $49,500-- bd-- ba-- sqft3161 Fruit Ave, Medina, NY 14103Off Market
- $288,7003 bd2 ba2.1k sqft3146 Fruit Ave, Medina, NY 14103Off Market
- $83,0002 bd1 ba1.1k sqft3122 Fruit Ave, Medina, NY 14103Off Market
- $83,0002 bd1 ba1.1k sqft3122 Fruit Ave, Medina, NY 14103Off Market
- $83,0002 bd1 ba1.1k sqft3122 Fruit Ave, Medina, NY 14103Off Market
- $199,1002 bd1 ba1.1k sqft3122 Fruit Ave, Medina, NY 14103Off Market
- $256,5003 bd2 ba1.4k sqft3164 Fruit Ave, Medina, NY 14103Off Market
A local agent can set up tours, give advice and negotiate with sellers.
Similar homes
- $439,9004 bd3 ba2.3k sqft3820 Beebe Rd, Newfane, NY 14108For Sale
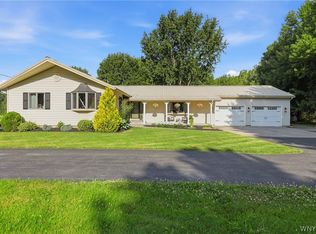
 MLS ID #B1696162, Cynthia A VanDusen, Listing by: HUNT Real Estate Corporation. NYSAMLSs
 - $459,0005 bd4 ba3k sqft37 State St, Middleport, NY 14105For Sale
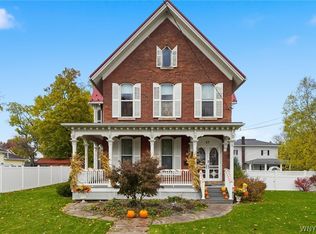 MLS ID #B1689452, Deborah A Carpenter, Listing by: Berkshire Hathaway Homeservices Zambito Realtors. NYSAMLSs
 - $268,5003 bd1 ba1.2k sqft3182 N Gravel Rd, Medina, NY 14103For Sale
 MLS ID #B1697849, Renee Schuner, Listing by: Berkshire Hathaway Homeservices Zambito Realtors. NYSAMLSs
 - $299,9003 bd1 ba1.7k sqft11434 Harrison Rd, Medina, NY 14103For Sale
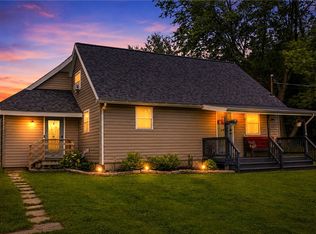 MLS ID #R1695533, Khari Sabb, Listing by: Hunt Real Estate ERA. NYSAMLSs
 - $359,9003 bd3 ba2.9k sqft105 Woodland Ave, Medina, NY 14103For SaleMLS ID #R1656775, Cheryl Krug Wirth, Listing by: Wirth Realty. NYSAMLSs
- $245,0004 bd1 ba1.7k sqft10296 Ridge Rd, Medina, NY 14103For SaleMLS ID #B1688579, Gerald M Strobel, Listing by: MJ Peterson Real Estate Inc.. NYSAMLSs
- $275,0004 bd2 ba2k sqft507 Canal St, Medina, NY 14103For SaleMLS ID #B1673597, Cynthia Petkus-Barna, Listing by: Berkshire Hathaway Homeservices Zambito Realtors. NYSAMLSs
- $399,9003 bd2 ba2.2k sqft4667 Johnny Cake Ln, Albion, NY 14411For SaleMLS ID #B1695450, Nichole Turrell, Listing by: Berkshire Hathaway Homeservices Zambito Realtors. NYSAMLSs
- $--3 bd2 ba1.6k sqft6229 Ridge Rd, Lockport, NY 14094AuctionServiceLink Auction
- $499,0006 bd4 ba2.9k sqft5458 Murphy Rd, Lockport, NY 14094For SaleMLS ID #B1685495, Jonathan Brose, Listing by: Berkshire Hathaway Homeservices Zambito Realtors. NYSAMLSs
- $419,9005 bd3 ba2.9k sqft3761 Batavia Oakfield Town Line Rd, Oakfield, NY 14125For SaleMLS ID #B1692186, Cally Couturier, Listing by: Berkshire Hathaway Homeservices Zambito Realtors. NYSAMLSs
- $350,0003 bd2 ba1.9k sqft360 East Ave, Albion, NY 14411For SaleMLS ID #B1691254, Janice Nudd, Listing by: Jeanne Whipple Realty. NYSAMLSs
- $425,0003 bd2 ba1.3k sqft1333 Little Falls Rd, Corfu, NY 14036For SaleMLS ID #B1691854, Bernard Benson, Listing by: Exit Turning Key Realty. NYSAMLSs
- $369,9004 bd2 ba1.5k sqft4877 Royalton Center Rd, Gasport, NY 14067For SaleMLS ID #B1691197, Cynthia J Durkin, Listing by: Howard Hanna WNY Inc.. NYSAMLSs
- $389,0003 bd1 ba2.1k sqft7424 S Pearl Rd, Oakfield, NY 14125For SaleMLS ID #B1696636, Danielle Garguiolo, Listing by: WNY Metro Roberts Realty. NYSAMLSs
- $349,9994 bd3 ba2.6k sqft16092 Roosevelt Hwy, Kendall, NY 14476For SaleMLS ID #R1674946, Richard Miller, Listing by: RESULTS REALTORS. NYSAMLSs
- $339,9003 bd2 ba2k sqft7174 Chestnut Ridge Rd, Lockport, NY 14094For SaleMLS ID #B1697355, Lisa Cicciarelli, Listing by: Berkshire Hathaway Homeservices Zambito Realtors. NYSAMLSs
- $599,9004 bd5 ba2.7k sqft5522 Forest Hill Rd, Lockport, NY 14094For SaleMLS ID #B1697669, Michele M Tracy, Listing by: HUNT Real Estate Corporation. NYSAMLSs
- $340,0005 bd2 ba2.1k sqft8801 Chestnut Ridge Rd, Gasport, NY 14067For SaleMLS ID #B1687715, Katherine Moore, Listing by: Howard Hanna WNY Inc.. NYSAMLSs
- $300,0003 bd2 ba1.4k sqft3525 Coomer Rd, Newfane, NY 14108For SaleMLS ID #B1691235, Jennifer L Blake, Listing by: HUNT Real Estate Corporation. NYSAMLSs
