A unique opportunity in sought after West Neck community of Arthur Park! This property boasts an amazing amount of curb appeal with lush landscaping and a beautiful in-ground pool with brand new liner and a spacious patio area for entertaining! The home features a wonderful, open concept kitchen and living area complete with SS appliances, granite counters and gorgeous hardwood flooring. The huge primary suite is on the first level with a walk in shower, double vanity, oversized walk in closet as well as new carpeting in this bedroom as well as the secondary downstairs bedroom and office. This one won't last long! See it today before it is SOLD!!!
Under contract
Price cut: $3.6K (6/2)
$625,900
3129 Gallahad Dr, Virginia Beach, VA 23456
3beds
2,553sqft
Single Family Residence
Built in 2002
-- sqft lot
$624,100 Zestimate®
$245/sqft
$70/mo HOA
What's special
Lush landscapingGorgeous hardwood flooringGranite countersOversized walk in closetDouble vanityWalk in shower
- 95 days |
- 132 |
- 4 |
Zillow last checked:
Listing updated:
Listed by:
Kelly DiPasquale,
Aweigh Real Estate 757-204-1659
Source: REIN Inc.,MLS#: 10629877
Facts & features
Interior
Bedrooms & bathrooms
- Bedrooms: 3
- Bathrooms: 3
- Full bathrooms: 3
Rooms
- Room types: 1st Floor BR, 1st Floor Primary BR, Breakfast Area, PBR with Bath, Office/Study, Utility Room
Primary bedroom
- Level: First
Heating
- Natural Gas, Programmable Thermostat
Cooling
- Heat Pump
Appliances
- Included: Dishwasher, Disposal, Dryer, Microwave, Gas Range, Refrigerator, Washer, Gas Water Heater
Features
- Primary Sink-Double, Walk-In Closet(s), Ceiling Fan(s), Entrance Foyer
- Flooring: Carpet, Ceramic Tile, Wood
- Doors: Storm Door(s)
- Attic: Walk-In
- Number of fireplaces: 1
- Fireplace features: Fireplace Gas-natural
Interior area
- Total interior livable area: 2,553 sqft
Property
Parking
- Total spaces: 2
- Parking features: Garage Att 2 Car, 2 Space, Driveway, Garage Door Opener
- Attached garage spaces: 2
- Has uncovered spaces: Yes
Accessibility
- Accessibility features: Grip-Accessible Features, Main Floor Laundry
Features
- Stories: 1.5
- Patio & porch: Patio, Porch
- Pool features: In Ground, Association
- Fencing: Back Yard,Decorative,Fenced
- Waterfront features: Not Waterfront
Details
- Parcel number: 14938552220000
- Zoning: PDH1
Construction
Type & style
- Home type: SingleFamily
- Architectural style: Traditional
- Property subtype: Single Family Residence
Materials
- Vinyl Siding
- Foundation: Slab
- Roof: Asphalt Shingle
Condition
- New construction: No
- Year built: 2002
Utilities & green energy
- Sewer: City/County
- Water: City/County
Community & HOA
Community
- Senior community: Yes
- Subdivision: West Neck
HOA
- Has HOA: Yes
- Amenities included: Clubhouse, Fitness Center, Pool
- HOA fee: $70 monthly
Location
- Region: Virginia Beach
Financial & listing details
- Price per square foot: $245/sqft
- Tax assessed value: $542,300
- Annual tax amount: $5,260
- Date on market: 4/15/2026
Estimated market value
$624,100
$593,000 - $655,000
$3,715/mo
Price history
Price history is unavailable.
Public tax history
| Year | Property taxes | Tax assessment |
|---|---|---|
| 2025 | $5,260 +1.4% | $542,300 +3.5% |
| 2024 | $5,186 +4.9% | $523,800 +4.9% |
| 2023 | $4,941 +2.7% | $499,100 +2.7% |
| 2022 | $4,813 +3.4% | $486,200 +3.4% |
| 2021 | $4,654 -5.3% | $470,100 +6% |
| 2020 | $4,913 +10.3% | $443,600 -0.1% |
| 2019 | $4,453 | $444,200 |
| 2018 | $4,453 +5.9% | $444,200 +5.9% |
| 2017 | $4,206 +15.4% | $419,500 +14% |
| 2016 | $3,644 +1% | $368,100 +1% |
| 2015 | $3,610 | $364,600 -1% |
| 2014 | $3,610 | $368,300 +8.2% |
| 2013 | -- | $340,400 -6.6% |
| 2012 | -- | $364,400 |
| 2011 | -- | $364,400 -4.2% |
| 2010 | -- | $380,500 -10.8% |
| 2007 | -- | $426,697 +0% |
| 2006 | -- | $426,547 +28% |
| 2005 | -- | $333,358 +26.9% |
| 2004 | -- | $262,722 +8.1% |
| 2003 | -- | $242,957 +285.6% |
| 2002 | -- | $63,000 |
Find assessor info on the county website
Monthly payment
Est. payment
Payment breakdown
Explore the cost of this home by adjusting the details. Changes won't be saved.Climate risks
Neighborhood: Princess Anne
Nearby schools
GreatSchools rating
- 10/10North Landing Elementary SchoolGrades: PK-5Distance: 1 mi
- 8/10Landstown Middle SchoolGrades: 6-8Distance: 4 mi
- 9/10Floyd Kellam High SchoolGrades: 9-12Distance: 0.8 mi
Schools provided by the listing agent
- Elementary: North Landing Elementary
- Middle: Landstown Middle
- High: Kellam
Source: REIN Inc.. This data may not be complete. We recommend contacting the local school district to confirm school assignments for this home.
- $738,5004 bd3 ba2.9k sqft3133 Gallahad Dr, Virginia Beach, VA 23456Off Market
- $610,0004 bd2 ba2.7k sqft3121 Gallahad Dr, Virginia Beach, VA 23456Sold
- $626,1004 bd3 ba2k sqft3241 Gallahad Dr, Virginia Beach, VA 23456Off Market
- $635,0004 bd2 ba2.4k sqft3237 Gallahad Dr, Virginia Beach, VA 23456Sold
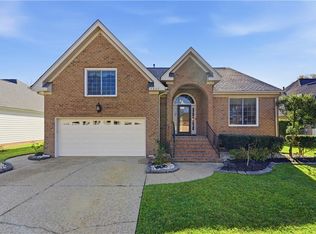
- $545,3003 bd2 ba1.9k sqft3137 Gallahad Dr, Virginia Beach, VA 23456Off Market
- $685,4003 bd3 ba2.6k sqft3128 Gallahad Dr, Virginia Beach, VA 23456Off Market
- $674,1004 bd3 ba2.7k sqft3124 Gallahad Dr, Virginia Beach, VA 23456Off Market
- $687,1003 bd2 ba2.3k sqft3132 Gallahad Dr, Virginia Beach, VA 23456Off Market
A local agent can set up tours, give advice and negotiate with sellers.
Similar homes
- $680,0004 bd3 ba2.4k sqft3029 Egyptian Ln, Virginia Beach, VA 23456For Sale
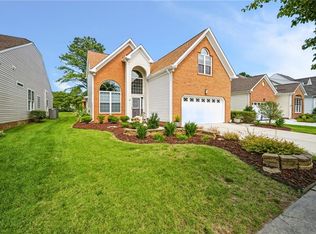 MLS ID #10642959, Mitchell Johnson. REIN Inc.
 - $589,5005 bd3 ba2.3k sqft2909 Elmore St, Virginia Beach, VA 23456For Sale
 MLS ID #10641323, Raquel Harrell. REIN Inc.
 - $575,0005 bd3 ba2.5k sqft2677 Alamance Cir, Virginia Beach, VA 23456For Sale
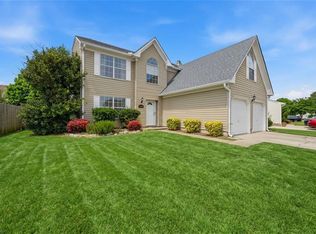 MLS ID #10635459, Laura McGuire. REIN Inc.
 - $555,0004 bd3 ba2.2k sqft2637 Pender Dr, Virginia Beach, VA 23456For Sale
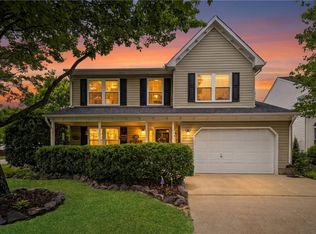 MLS ID #10639126, Yvonne Hobbs. REIN Inc.
 - $630,0004 bd3 ba2.6k sqft4400 Sully Trce, Virginia Beach, VA 23456For SaleMLS ID #10642391, Marco Rivas. REIN Inc.
- $649,5004 bd3 ba3.1k sqft2508 Sandusky Ave, Virginia Beach, VA 23456For SaleMLS ID #10635731, Ronald Sawyer. REIN Inc.
- $699,9905 bd3 ba2.4k sqft2613 Level Loop Rd, Virginia Beach, VA 23456For SaleMLS ID #10638812, Julie Hassell. REIN Inc.
- $850,0004 bd3 ba2.8k sqft2309 Upper Greens Pl, Virginia Beach, VA 23456For SaleMLS ID #10644826, Angela Kennedy. REIN Inc.
- $754,9005 bd3 ba3.1k sqft3872 River Oak Cir, Virginia Beach, VA 23456For SaleMLS ID #10636858, Julio Gutierrez. REIN Inc.
- $585,0004 bd4 ba2.7k sqft2001 Portules Ct, Virginia Beach, VA 23454For SaleMLS ID #10636935, Laurie Kennedy. REIN Inc.
- $524,9004 bd3 ba2.3k sqft2217 Arrowstone Ct, Virginia Beach, VA 23456For SaleMLS ID #10635889, Ronishia Harris. REIN Inc.
- $435,0003 bd2 ba1.8k sqft2811 Crescent Moon Ct, Virginia Beach, VA 23456For SaleMLS ID #10642054, Jerri Hartz. REIN Inc.
- $452,0003 bd3 ba2.2k sqft4348 Salem Springs Way, Virginia Beach, VA 23456For SaleMLS ID #10644953, Cheralyn Whetstone. REIN Inc.
- $525,0003 bd3 ba1.8k sqft2205 Martlet Ln, Virginia Beach, VA 23456For SaleMLS ID #10640217, Donna Turner. REIN Inc.
- $549,0004 bd3 ba2.2k sqft1541 Indiana Ave, Virginia Beach, VA 23454For SaleMLS ID #10643084, Kristie Weaver. REIN Inc.
- $464,9005 bd3 ba2.1k sqft1861 River Rock Arch, Virginia Beach, VA 23456For SaleMLS ID #10643665, Paul Morreira. REIN Inc.
- $724,9004 bd3 ba2.3k sqft648 Johnson St, Virginia Beach, VA 23452For SaleMLS ID #10643260, Betty Moritz. REIN Inc.
- $530,0004 bd3 ba2.3k sqft1024 Red Mill Blvd, Virginia Beach, VA 23454For SaleMLS ID #10642775, Nicole Piette. REIN Inc.
- $510,0004 bd3 ba2.4k sqft1712 Schooner Strait Ct, Virginia Beach, VA 23453For SaleMLS ID #10637320, Jean Johnson. REIN Inc.
- $599,9904 bd3 ba2.6k sqft805 Dolph Cir, Chesapeake, VA 23322For SaleMLS ID #10640214, Kimberly Field. REIN Inc.
