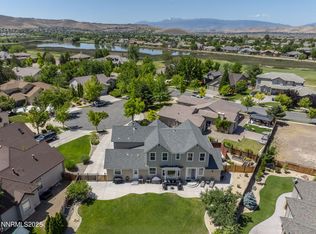
This custom single-level home located on a quiet cul-de-sac in Silver King Estates at Wingfield Springs is a true masterpiece with high-end finishes and an exceptional open floor plan. The gourmet kitchen is a chef’s dream, featuring a large granite island, undermount sink, built-in icemaker, beverage cooler, and pantry. Professional-grade KitchenAid appliances, including a gas range, double ovens, and a built-in refrigerator, add to its luxurious appeal. Please see extended remarks:, The spacious dining area is complemented by a stunning custom light fixture, while the expansive family room boasts a gas fireplace with decorative stone detail and custom built-ins with cabinets and shelves. The thoughtfully designed layout places the luxurious primary suite, a secondary bedroom, and an office on the east side of the home. The primary suite offers a sliding door to the patio, a spa-like bathroom with a jetted soaker tub, a large walk-in shower with dual shower heads, heated floors, and an impressive walk-in closet with built-ins. The west side of the home features two additional bedrooms with walk-in closets and a shared adjoining bathroom. A large laundry room with ample cabinetry, a sink, and additional pantry space adds to the home’s functionality. The oversized 1,030 SF finished garage is a rare find, complete with 10’ insulated doors and built-in shelving for optimal storage. The backyard is designed for entertaining, featuring an outdoor kitchen with a grill, sink, beverage refrigerator, and a full-size refrigerator, all set within a beautifully landscaped, low-maintenance yard with artificial turf. Additional features such as crown molding, plantation shutters, central vacuum, a tankless hot water heater, and a security system elevate this home to the next level. This fabulous property is a must-see—hurry before it’s gone! HOA offers 24 hour security. Bar stools at outdoor kitchen and playset in garage are included. Washer and dryer will be replaced with a white Maytag set – top loading washer. Security cameras and audio recording may be in use at the property. See private remarks:
Closed
$1,150,000
3129 Gladiola Ct, Sparks, NV 89436
4beds
3,875sqft
Single Family Residence
Built in 2017
0.38 Acres Lot
$1,156,300 Zestimate®
$297/sqft
$5,231 Estimated rent
Home value
$1,156,300
$1.05M - $1.27M
$5,231/mo
Zestimate® history
Owner options
List your home for rent
$5,231/mo
Rent Zestimate®
Find your next renter with Zillow Rental Manager. Plus, with online applications, you can quickly screen prospective tenants – for free.
$5,231/mo
Rent Zestimate®
Refinance and save
$5,358/mo
Est. payment
Refinancing to a lower rate could help reduce your monthly payments and save thousands over the life of the loan.
$5,358/mo
Est. payment
Explore your selling options
Work with a Zillow partner agent
Leverage their expertise and Zillow's premium Showcase listings to get your home seen by more buyers.
Get startedList with your own agent
Get your home in front of millions of buyers by listing it on Zillow.
Learn how to do itSell it yourself
Take full control of how buyers see your home on Zillow by listing For Sale by Owner (FSBO).
List your homeWhat's special
Heated floorsJetted soaker tubQuiet cul-de-sacCentral vacuumBuilt-in icemakerGourmet kitchenCrown molding
Zillow last checked:
Listing updated:
Listed by:
Beth Nitz S.40119 775-772-5616,
Dickson Realty - Damonte Ranch,
Heidi Lawson BS.39681 775-772-1068,
Dickson Realty - Damonte Ranch
Bought with:
Daniel Stach, S.194003
eXp Realty
Source: NNRMLS,MLS#: 250003643
Facts & features
Interior
Bedrooms & bathrooms
- Bedrooms: 4
- Bathrooms: 5
- Full bathrooms: 4
- 1/2 bathrooms: 1
Heating
- Forced Air, Natural Gas
Cooling
- Central Air, Refrigerated
Appliances
- Included: Dishwasher, Disposal, Double Oven, Dryer, Gas Cooktop, Microwave, Refrigerator, Washer
- Laundry: Cabinets, Laundry Area, Laundry Room, Sink
Features
- Breakfast Bar, Ceiling Fan(s), Central Vacuum, High Ceilings, Kitchen Island, Pantry, Master Downstairs, Smart Thermostat, Walk-In Closet(s)
- Flooring: Carpet, Ceramic Tile
- Windows: Blinds, Double Pane Windows, Drapes, Rods, Vinyl Frames
- Number of fireplaces: 1
- Fireplace features: Gas Log
Interior area
- Total structure area: 3,875
- Total interior livable area: 3,875 sqft
Property
Parking
- Total spaces: 3
- Parking features: Attached, Garage Door Opener
- Attached garage spaces: 3
Features
- Stories: 1
- Patio & porch: Patio
- Exterior features: Built-in Barbecue
- Fencing: Back Yard
- Has view: Yes
- View description: Mountain(s)
Lot
- Size: 0.38 Acres
- Features: Cul-De-Sac, Landscaped, Level
Details
- Parcel number: 52230108
- Zoning: Nud
Construction
Type & style
- Home type: SingleFamily
- Property subtype: Single Family Residence
Materials
- Stone, Stucco
- Foundation: Crawl Space
- Roof: Composition,Pitched,Shingle
Condition
- New construction: No
- Year built: 2017
Utilities & green energy
- Sewer: Public Sewer
- Water: Public
- Utilities for property: Electricity Available, Internet Available, Natural Gas Available, Sewer Available, Water Available, Cellular Coverage, Water Meter Installed
Community & HOA
Community
- Security: Keyless Entry, Security System Owned, Smoke Detector(s)
- Subdivision: Wingfield Springs 11
HOA
- Has HOA: Yes
- Amenities included: Maintenance Grounds, Security
- HOA fee: $75 monthly
Location
- Region: Sparks
Financial & listing details
- Price per square foot: $297/sqft
- Tax assessed value: $1,007,019
- Annual tax amount: $10,600
- Date on market: 3/25/2025
- Cumulative days on market: 59 days
- Listing terms: 1031 Exchange,Cash,Conventional,VA Loan
Price history
| Date | Event | Price |
|---|---|---|
| 5/22/2025 | Sold | $1,150,000-3.4%$297/sqft |
Source:  NNRMLS #250003643 Report a problem NNRMLS #250003643 Report a problem | ||
| 5/15/2025 | Contingent | $1,190,000$307/sqft |
Source: NNRMLS #250003643 Report a problem | ||
| 4/23/2025 | Pending sale | $1,190,000$307/sqft |
Source: NNRMLS #250003643 Report a problem | ||
| 3/24/2025 | Listed for sale | $1,190,000+19%$307/sqft |
Source: NNRMLS #250003643 Report a problem | ||
| 8/10/2022 | Sold | $1,000,000-9.1%$258/sqft |
Source: Public Record Report a problem | ||
| 7/11/2022 | Pending sale | $1,100,000$284/sqft |
Source: NNRMLS #220010173 Report a problem | ||
| 7/8/2022 | Listed for sale | $1,100,000+1366.7%$284/sqft |
Source: NNRMLS #220010173 Report a problem | ||
| 6/30/2015 | Sold | $75,000-59%$19/sqft |
Source: Public Record Report a problem | ||
| 7/23/2004 | Sold | $183,000+128.8%$47/sqft |
Source: Public Record Report a problem | ||
| 7/22/1997 | Sold | $80,000$21/sqft |
Source: Public Record Report a problem | ||
Public tax history
| Year | Property taxes | Tax assessment |
|---|---|---|
| 2026 | $10,809 +3% | $352,457 0% |
| 2025 | $10,496 +3% | $352,535 +0.3% |
| 2024 | $10,192 +3% | $351,574 +6.3% |
| 2023 | $9,895 +6.7% | $330,657 +22.5% |
| 2022 | $9,273 +6.2% | $269,831 +2.8% |
| 2021 | $8,728 +5% | $262,472 +3.5% |
| 2020 | $8,310 -4.8% | $253,682 |
| 2019 | $8,728 +5% | $253,682 +8.3% |
| 2018 | $8,310 +1772.5% | $234,140 +7.6% |
| 2017 | $444 | $217,573 +780.2% |
| 2016 | $444 | $24,718 +26.4% |
| 2015 | $444 +96% | $19,558 +43.3% |
| 2014 | $226 -47.3% | $13,644 +21.2% |
| 2013 | $429 | $11,257 +0.3% |
| 2012 | -- | $11,227 |
| 2011 | -- | $11,227 -50.7% |
| 2010 | -- | $22,777 -23.5% |
| 2009 | -- | $29,778 -54% |
| 2008 | -- | $64,750 |
| 2007 | -- | $64,750 +100.5% |
| 2006 | -- | $32,300 +11% |
| 2005 | -- | $29,099 +14% |
| 2004 | -- | $25,525 +2% |
| 2003 | -- | $25,025 +1.7% |
| 2002 | -- | $24,609 |
| 2001 | -- | $24,609 |
Find assessor info on the county website
Neighborhood: 89436
Nearby homes
- $835,0004 bd3 ba2.9k sqft3149 Gladiola Ct, Sparks, NV 89436For Sale

- $1,000,0005 bd4 ba3.2k sqft3128 Wild Iris Ct, Sparks, NV 89436Sold
- $165,862-- bd-- ba-- sqft3109 Gladiola Ct, Sparks, NV 89436Off Market
- $963,0004 bd3 ba2.9k sqft3108 Wild Iris Ct, Sparks, NV 89436Off Market
- $913,7004 bd4 ba2.9k sqft3148 Wild Iris Ct, Sparks, NV 89436Off Market
- $855,5003 bd3 ba2.5k sqft3148 Gladiola Ct, Sparks, NV 89436Off Market
- $507,6003 bd3 ba1.8k sqft7561 Ambush Cir, Sparks, NV 89436Off Market
- $485,9003 bd2 ba1.3k sqft7549 Ambush Cir, Sparks, NV 89436Off Market
Nearby schools
GreatSchools rating
- 7/10Van Gorder Elementary SchoolGrades: PK-5Distance: 0.2 mi
- 6/10Sky Ranch Middle SchoolGrades: 6-8Distance: 2.2 mi
- 4/10Spanish Springs High SchoolGrades: 9-12Distance: 2.9 mi
Schools provided by the listing agent
- Elementary: Van Gorder
- Middle: Sky Ranch
- High: Spanish Springs
Source: NNRMLS. This data may not be complete. We recommend contacting the local school district to confirm school assignments for this home.
Get a cash offer in 3 minutes
Find out how much your home could sell for in as little as 3 minutes with a no-obligation cash offer.
Estimated market value
$1,156,300
Get a cash offer in 3 minutes
Find out how much your home could sell for in as little as 3 minutes with a no-obligation cash offer.
Estimated market value
$1,156,300
- Nevada
- Washoe County
- Sparks
- 89436
- 3129 Gladiola Ct
Nearby cities
Nearby zip codes
Other Sparks Topics
