Experience the epitome of luxury living in this meticulously designed 2-bedroom, 2-full bath garden home spanning an impressive 1606 square feet. Crafted with attention to detail, this residence features exquisite touches including pocket doors, solid oak 6 panel doors, tray ceilings, double vanities, and a jetted tub. Effortlessly organized storage solutions abound, with a spacious walk-in closet in the master bath and attic access facilitated by drop-down steps. Step into a realm of sophistication with home security system, carbon monoxide detector, new granite countertops, complemented by gleaming new fridge in the kitchen and fresh flooring throughout the kitchen, dining room, and laundry room. Enjoy the warmth of a gas log fireplace during chilly evenings or savor the purity of water provided by the reverse osmosis filter system. This haven is conveniently situated near shopping amenities while maintaining the tranquility of a serene county setting. Indulge in outdoor dining or relaxation on the rear patio, surrounded by lush greenery. With minimal upkeep required, revel in the perfect blend of convenience and serenity. Low quarterly Homeowners Association fees encompass roof replacement, snow removal, lawn care, and access to a private well, ensuring peace of mind and maintenance-free living.
Sold
$223,000
3129 Glenview Dr #8, Anderson, IN 46012
2beds
1,606sqft
Residential, Condominium
Built in 2005
-- sqft lot
$236,100 Zestimate®
$139/sqft
$1,545 Estimated rent
Home value
$236,100
$224,000 - $248,000
$1,545/mo
Zestimate® history
Owner options
List your home for rent
$1,545/mo
Rent Zestimate®
Find your next renter with Zillow Rental Manager. Plus, with online applications, you can quickly screen prospective tenants – for free.
$1,545/mo
Rent Zestimate®
Refinance and save
$1,902/mo
Est. payment
Refinancing to a lower rate could help reduce your monthly payments and save thousands over the life of the loan.
$1,902/mo
Est. payment
Explore your selling options
Work with a Zillow partner agent
Leverage their expertise and Zillow's premium Showcase listings to get your home seen by more buyers.
Get startedList with your own agent
Get your home in front of millions of buyers by listing it on Zillow.
Learn how to do itSell it yourself
Take full control of how buyers see your home on Zillow by listing For Sale by Owner (FSBO).
List your homeWhat's special
Gas log fireplaceMaster bathPocket doorsTray ceilingsRoof replacementAttic accessRear patio
Zillow last checked:
Listing updated:
Listed by:
Peggy Carten 765-670-1166,
Find Your Bliss Real Estate
Bought with:
Bruce Richardson
Bruce Richardson Realty, LLC
Source: MIBOR as distributed by MLS GRID,MLS#: 21972169
Facts & features
Interior
Bedrooms & bathrooms
- Bedrooms: 2
- Bathrooms: 2
- Full bathrooms: 2
- Main level bathrooms: 2
- Main level bedrooms: 2
Primary bedroom
- Features: Carpet
- Level: Main
- Area: 210 Square Feet
- Dimensions: 15x14
Bedroom 2
- Features: Carpet
- Level: Main
- Area: 180 Square Feet
- Dimensions: 15x12
Other
- Features: Hardwood
- Level: Main
- Area: 30 Square Feet
- Dimensions: 5x6
Dining room
- Features: Hardwood
- Level: Main
- Area: 110 Square Feet
- Dimensions: 10x11
Great room
- Features: Carpet
- Level: Main
- Area: 406 Square Feet
- Dimensions: 29x14
Kitchen
- Features: Hardwood
- Level: Main
- Area: 120 Square Feet
- Dimensions: 10x12
Heating
- Forced Air, High Efficiency (90%+ AFUE )
Cooling
- Has cooling: Yes
Appliances
- Included: Dishwasher, Dryer, Disposal, MicroHood, Gas Oven, Refrigerator, Washer, Gas Water Heater, Water Softener Owned
- Laundry: Main Level
Features
- Attic Pull Down Stairs, Tray Ceiling(s), Walk-In Closet(s), Hardwood Floors, Ceiling Fan(s), Entrance Foyer, High Speed Internet, Pantry
- Flooring: Hardwood
- Windows: Windows Thermal, Wood Work Stained
- Has basement: No
- Attic: Pull Down Stairs
- Number of fireplaces: 1
- Fireplace features: Gas Log, Great Room
- Common walls with other units/homes: 1 Common Wall
Interior area
- Total structure area: 1,606
- Total interior livable area: 1,606 sqft
Property
Parking
- Total spaces: 2
- Parking features: Attached, Concrete, Garage Door Opener
- Attached garage spaces: 2
- Details: Garage Parking Other(Finished Garage, Service Door)
Accessibility
- Accessibility features: Accessible Doors, Accessible Entrance, Accessible Full Bath
Features
- Levels: One
- Stories: 1
- Entry location: Ground Level
- Patio & porch: Patio, Covered
- Exterior features: Sprinkler System
Lot
- Size: 2,178 Square Feet
- Features: Rural - Subdivision, Trees-Small (Under 20 Ft)
Details
- Parcel number: 481203300054000033
- Horse amenities: None
Construction
Type & style
- Home type: Condo
- Architectural style: Ranch
- Property subtype: Residential, Condominium
- Attached to another structure: Yes
Materials
- Brick
- Foundation: Block
Condition
- New construction: No
- Year built: 2005
Utilities & green energy
- Water: Private Well
Community & HOA
Community
- Features: Low Maintenance Lifestyle
- Subdivision: Emerald Park
HOA
- Has HOA: Yes
- Services included: Association Home Owners, Entrance Common, Irrigation, Lawncare, Maintenance Grounds, Maintenance, Snow Removal
- HOA fee: $447 quarterly
- HOA phone: 765-621-8734
Location
- Region: Anderson
Financial & listing details
- Price per square foot: $139/sqft
- Annual tax amount: $1,056
- Date on market: 4/4/2024
- Cumulative days on market: 6 days
Price history
| Date | Event | Price |
|---|---|---|
| 4/26/2024 | Sold | $223,000-5.1%$139/sqft |
Source:  MIBOR as distributed by MLS GRID #21972169 Report a problem MIBOR as distributed by MLS GRID #21972169 Report a problem | ||
| 4/9/2024 | Pending sale | $235,000$146/sqft |
Source: MIBOR as distributed by MLS GRID #21972169 Report a problem | ||
| 4/4/2024 | Listed for sale | $235,000+34.4%$146/sqft |
Source: MIBOR as distributed by MLS GRID #21972169 Report a problem | ||
| 5/10/2021 | Sold | $174,900-2.8%$109/sqft |
Source: MIBOR as distributed by MLS GRID #21756703 Report a problem | ||
| 3/15/2021 | Pending sale | $179,900$112/sqft |
Source: MIBOR as distributed by MLS GRID #21756703 Report a problem | ||
| 12/9/2020 | Listed for sale | $179,900+59.9%$112/sqft |
Source: RE/MAX Real Estate Solutions #21756703 Report a problem | ||
| 8/31/2015 | Sold | $112,500$70/sqft |
Source: MIBOR as distributed by MLS GRID #21347082 Report a problem | ||
Public tax history
Tax history is unavailable.
Neighborhood: 46012
Nearby homes
- $225,700-- bd2 ba-- sqft3129 Glenview Dr, Anderson, IN 46012Off Market
- $229,8003 bd2 ba1.6k sqft3133 E Glenview Dr, Anderson, IN 46012Off Market

- $221,7002 bd2 ba1.4k sqft3113 Glenview Dr, Anderson, IN 46012Off Market
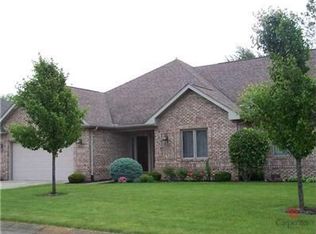
- $246,900-- bd2 ba1.6k sqft3113 Glenview Dr, Anderson, IN 46017Off Market
- $235,2003 bd2 ba1.6k sqft5058 Glenmore Rd, Anderson, IN 46012Off Market
- $243,0003 bd3 ba2.1k sqft5056 Glenmore Rd, Anderson, IN 46012Sold
- $270,4002 bd2 ba1.9k sqft3124 Glenview Dr #3124, Anderson, IN 46012Off Market
- $262,6002 bd2 ba2.3k sqft3143 E Glenview Dr, Anderson, IN 46012Off Market
Nearby schools
GreatSchools rating
- 3/10Eastside Elementary SchoolGrades: K-5Distance: 2 mi
- 5/10Highland Jr High SchoolGrades: 7-8Distance: 1.2 mi
- 3/10Anderson High SchoolGrades: 9-12Distance: 5.8 mi


Get pre-qualified for a loan
At Zillow Home Loans, we can pre-qualify you in as little as 5 minutes with no impact to your credit score.An equal housing lender. NMLS #10287.
- Indiana
- Madison County
- Anderson
- 46012
- 3129 Glenview Dr Unit 8
Nearby cities
Nearby zip codes
Other Anderson Topics
