Skip main navigation
Off market
  • $363,200

    3129 Glenwood Pl, The Villages, FL 32162

    2beds
    2,278sqft
    Single Family Residence
    Built in 2000
    6,242 Square Feet Lot
    $363,200 Zestimate®
    $159/sqft
    $4,622 Estimated rent

    Home value

    $363,200

    $341,000 - $385,000

    $4,622/mo

    Zestimate® history
    Loading
    Loading...

    Owner options

    List your home for rent

    $4,622/mo

    Rent Zestimate®

    Find your next renter with Zillow Rental Manager. Plus, with online applications, you can quickly screen prospective tenants – for free.

    Learn more

    $4,622/mo

    Rent Zestimate®

    Refinance and save

    $2,458/mo

    Est. payment

    Refinancing to a lower rate could help reduce your monthly payments and save thousands over the life of the loan.

    See today's rates

    $2,458/mo

    Est. payment

    Explore your selling options

    Work with a Zillow partner agent

    Leverage their expertise and Zillow's premium Showcase listings to get your home seen by more buyers.

    Get started

    List with your own agent

    Get your home in front of millions of buyers by listing it on Zillow.

    Learn how to do it

    Sell it yourself

    Take full control of how buyers see your home on Zillow by listing For Sale by Owner (FSBO).

    List your home

    What's special

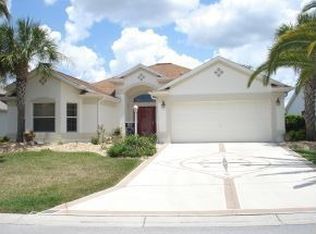
    Check out the 3D walk-thru!!! This home is a Beauty OVER 2,200 SQFT UNDER AIR!! Must see the IMPRESSIVE EXPANDED GLASS ENCLOSED LANAI that has been transformed into a FAMILY ROOM/DEN This Room ADDS approximately 400 SQUARE FEET of Living Space as it is air Controlled. This LOVELY DESIGNER ARLINGTON Model Home has SO MUCH TO OFFER that you don't need a 3rd bedroom! Tons of living space to Entertain your Guest! As you arrive you will Love the Widened Driveway, Walkway, and Front Porch Perfect to enjoy at any time of day! As soon as you enter in the Beautiful DECORATIVE BEVELED GLASS DOUBLE FRONT DOORS you are going to say WOW!! Look at this home! PORCELAIN FLOORS, PIANO FINISH LAMINATE floors, GRANITE COUNTERS just to mention a few OF THE EXTRAS! 12 FT CEILINGS in the LIVING ROOM, FORMAL DINING ROOM, COUNTRY KITCHEN, MASTER ENSUITE, DRESSING ROOM & Guest BATH!! The LARGE LIVING AND FORMAL DINING ROOMS are sure to impress! The Kitchen features GRANITE Countertops and TONS OF CABINETRY with PULL-OUT DRAWERS! LARGE BREAKFAST NOOK AND Easily Seats 10. This home was Designed to Entertain Lavishly! The Master Ensuite also offers a sitting area for quiet days. Extra Large Walk-in Closet, 12FT DOUBLE SINKS AND VANITY made w/ CULTURED MARBLE, Separate water closet, WALK-IN TILED SHOWER W/ NEW GLASS ENCLOSURE! The Guest Bedroom is at the front of the home and features a BAY WINDOW and WALK-IN CLOSET. The guest bath has a TILED TUB/SHOWER and Large Vanity w/ a GRANITE Countertop. The family Room/Lanai/Den is AMAZING!! This is where you will spend most of your time! Walls of glass PROVIDE THE FEELING OF BEING OUTDOORS and has a TOP OF THE LINE MINI SPLIT. You can sit and watch the stars from your Recliner! Did I Mention the BOND IS PAID & NEW ROOF was installed in 2014!! PLUS it is in a GREAT LOCATION Close to all of the Shopping, Restaurants, and convenient to the Town Squares. Located In The Village of Glenbrook!

    This property is not currently displayed as for sale or rent on Zillow. This may be different from what's on other websites or public sources.

    Originating MLS: Ocala - Marion

    Facts & features

    Interior

    Bedrooms & bathrooms
    • Bedrooms: 2
    • Bathrooms: 2
    • Full bathrooms: 2
    Heating
    • Gas
    Cooling
    • Central
    Appliances
    • Included: Dishwasher, Dryer, Garbage disposal, Microwave, Range / Oven, Refrigerator, Washer
    Features
    • Ceiling Fans(s), High Ceiling(s), Walk-In Closet(s), Thermostat, Window Treatments, Vaulted Ceiling(s)
    • Flooring: Tile, Laminate
    • Windows: Blinds, Window Treatments
    Interior area
    • Total interior livable area: 2,278 sqft

    Property

    Parking
    • Total spaces: 2
    • Parking features: Garage - Attached
    Features
    • Levels: One
    • Patio & porch: Front Porch
    • Exterior features: Wood
    Lot
    • Size: 6,242 Square Feet
    • Dimensions: 60x104
    • Residential vegetation: Mature Landscaping
    Details
    • Parcel number: D03K098
    • Zoning: RES

    Construction

    Type & style
    • Home type: SingleFamily
    • Property subtype: Single Family Residence
    Condition
    • Year built: 2000
    Details
    • Builder model: ARLINGTON

    Utilities & green energy

    • Sewer: Public Sewer
    • Water: Public
    • Utilities for property: Natural Gas Connected, Cable Available, Public, Underground Utilities

    Community & HOA

    Community
    • Subdivision: THE VILLAGES
    HOA
    • Has HOA: Yes
    • HOA fee: $145 monthly
    Location
    • Region: The Villages

    Financial & listing details

    • Price per square foot: $159/sqft
    • Tax assessed value: $320,810
    • Annual tax amount: $3,538
    • Listing terms: Cash, Conventional, FHA, VA Loan
    • Ownership: Fee Simple

    Price history

    DateEventPrice
    4/20/2021Sold$323,000-2.1%$142/sqft
    Source: Public Record Report a problem
    2/19/2021Pending sale$329,914$145/sqft
    Source: REALTY EXECUTIVES IN THE VILLA #G5034137 Report a problem
    2/19/2021Listed for sale$329,914-2.4%$145/sqft
    Source: REALTY EXECUTIVES IN THE VILLA #G5034137 Report a problem
    1/19/2021Listing removed--
    Source: Stellar MLS Report a problem
    1/19/2021Price change$338,127-3.1%$148/sqft
    Source: REALTY EXECUTIVES IN THE VILLA #G5034137 Report a problem
    1/6/2021Price change$349,124-2.9%$153/sqft
    Source: REALTY EXECUTIVES IN THE VILLA #G5034137 Report a problem
    12/7/2020Price change$359,607-1.6%$158/sqft
    Source: REALTY EXECUTIVES IN THE VILLA #G5034137 Report a problem
    11/27/2020Price change$365,630-0.5%$161/sqft
    Source: REALTY EXECUTIVES IN THE VILLA #G5034137 Report a problem
    11/10/2020Price change$367,630-0.5%$161/sqft
    Source: REALTY EXECUTIVES IN THE VILLA #G5034137 Report a problem
    10/19/2020Price change$369,630-1.4%$162/sqft
    Source: REALTY EXECUTIVES IN THE VILLA #G5034137 Report a problem
    9/29/2020Listed for sale$374,927+146.8%$165/sqft
    Source: REALTY EXECUTIVES IN THE VILLA #G5034137 Report a problem
    5/25/2000Sold$151,900$67/sqft
    Source: Public Record Report a problem

    Public tax history

    YearProperty taxesTax assessment
    2025$3,538 -0.7%$320,810 +0.6%
    2024$3,561 +2.6%$318,870 -1.4%
    2023$3,469 -3.2%$323,440 -3.4%
    2022$3,583 +61%$334,960 +78.4%
    2021$2,225 -1.9%$187,790 +1.4%
    2020$2,268 $185,200 +2.3%
    2019$2,268 +0.1%$181,040 +1.9%
    2018$2,266 -6.2%$177,670 +2.1%
    2017$2,416 +1.5%$174,020 +2.1%
    2016$2,381 +2.5%$170,450 +0.7%
    2015$2,323 -0.8%$169,270 +0.8%
    2014$2,341 +0.3%$167,930 +1.5%
    2013$2,335 $165,450 +1.7%
    2012-- $162,690 -1%
    2011-- $164,390 +0.1%
    2010-- $164,173 +2.7%
    2009-- $159,857 +0.1%
    2008-- $159,698 +3%
    2007-- $155,047 +2.5%
    2006-- $151,266 +3%
    2005-- $146,861 +3%
    2004-- $142,584 -6.3%
    2003-- $152,132 +11.3%
    2002-- $136,646 +13.4%
    2001-- $120,496 +1105%
    2000-- $10,000
    Find assessor info on the county website

    Neighborhood: 32162

    Nearby schools

    GreatSchools rating
    Get a cash offer in 3 minutes
    Find out how much your home could sell for in as little as 3 minutes with a no-obligation cash offer.
    Estimated market value
    $363,200
    Get a cash offer in 3 minutes
    Find out how much your home could sell for in as little as 3 minutes with a no-obligation cash offer.
    Estimated market value
    $363,200