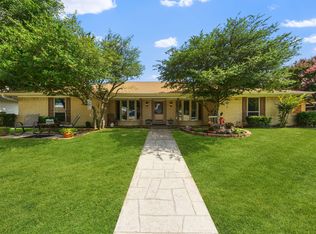
MULTIPLE OFFERS: deadline for highest and best is July 15th at 2PM! Welcome to 3129 Glory Lane, a meticulously maintained home offering the perfect blend of space, comfort, and flexibility in highly sought-after Plano ISD. Filled with natural light, this thoughtfully designed floor plan simply makes sense, creating a seamless flow for everyday living and entertaining. With two spacious living areas, two dining spaces, and a split-bedroom layout, there's room for everyone to gather while still enjoying privacy. A versatile flex room with a closet offers endless possibilities as a home office, game room, fitness room, playroom, or could easily be converted into a fourth bedroom. The spacious kitchen provides abundant counter space and cabinetry and opens to a cozy breakfast nook. Tucked away for added privacy, the primary suite offers a peaceful retreat with an oversized ensuite bath and an enormous walk-in closet. Secondary bedrooms also feature large walk-in closets, and the home offers exceptional storage throughout. A spacious laundry room with access from both the kitchen and bedroom wing adds everyday convenience. Outside, enjoy a beautifully landscaped backyard complete with a side courtyard, storage building, and plenty of space to relax or entertain. The three-car garage provides additional room for vehicles, hobbies, and storage, and the roof was replaced just two years ago for added peace of mind. Conveniently located near parks, shopping, dining, and major highways, this home combines a functional layout, generous storage, and an unbeatable location.
Pending
$525,000
3129 Glory Ln, Plano, TX 75025
3beds
2,494sqft
Single Family Residence
Built in 1994
8,712 Square Feet Lot
$513,200 Zestimate®
$211/sqft
$13/mo HOA
What's special
Side courtyardBeautifully landscaped backyardFilled with natural lightStorage buildingExceptional storage throughoutTwo dining spacesThoughtfully designed floor plan
- 14 days |
- 767 |
- 34 |
Likely to sell faster than
Zillow last checked:
Listing updated:
Listed by:
Christine Nivens 0768465 817-627-9098,
TK Realty 817-697-0226
Source: NTREIS,MLS#: 21321935
Facts & features
Interior
Bedrooms & bathrooms
- Bedrooms: 3
- Bathrooms: 2
- Full bathrooms: 2
Primary bedroom
- Features: Closet Cabinetry, Ceiling Fan(s), Dual Sinks, Double Vanity, En Suite Bathroom, Garden Tub/Roman Tub, Linen Closet, Separate Shower, Walk-In Closet(s)
- Level: First
- Dimensions: 13 x 17
Bedroom
- Features: Ceiling Fan(s), Walk-In Closet(s)
- Level: First
- Dimensions: 11 x 12
Bedroom
- Features: Walk-In Closet(s)
- Level: First
- Dimensions: 12 x 12
Primary bathroom
- Features: Closet Cabinetry, Dual Sinks, Double Vanity, En Suite Bathroom, Garden Tub/Roman Tub, Linen Closet, Sink, Separate Shower
- Level: First
- Dimensions: 9 x 15
Breakfast room nook
- Features: Ceiling Fan(s)
- Level: First
- Dimensions: 10 x 9
Dining room
- Level: First
- Dimensions: 12 x 11
Family room
- Features: Ceiling Fan(s), Fireplace
- Level: First
- Dimensions: 18 x 19
Other
- Features: Linen Closet
- Level: First
- Dimensions: 10 x 6
Kitchen
- Features: Built-in Features, Kitchen Island, Pantry, Walk-In Pantry
- Level: First
- Dimensions: 17 x 13
Laundry
- Features: Built-in Features
- Level: First
- Dimensions: 5 x 8
Living room
- Features: Ceiling Fan(s)
- Level: First
- Dimensions: 12 x 11
Office
- Level: First
- Dimensions: 11 x 14
Heating
- Central
Cooling
- Central Air, Ceiling Fan(s), Electric
Appliances
- Included: Double Oven, Dishwasher, Electric Cooktop, Electric Oven, Disposal
- Laundry: Washer Hookup, Electric Dryer Hookup, Laundry in Utility Room
Features
- Double Vanity, Eat-in Kitchen, High Speed Internet, Kitchen Island, Open Floorplan, Pantry, Cable TV, Walk-In Closet(s)
- Flooring: Carpet, Ceramic Tile, Hardwood
- Windows: Window Coverings
- Has basement: No
- Number of fireplaces: 1
- Fireplace features: Family Room, Gas, Gas Log
Interior area
- Total interior livable area: 2,494 sqft
Video & virtual tour
Property
Parking
- Total spaces: 3
- Parking features: Alley Access, Door-Multi, Door-Single, Garage, Garage Door Opener, Garage Faces Rear
- Attached garage spaces: 3
Features
- Levels: One
- Stories: 1
- Exterior features: Courtyard, Lighting, Private Yard, Rain Gutters, Storage
- Pool features: None
- Fencing: Privacy,Wood
Lot
- Size: 8,712 Square Feet
- Features: Landscaped, Sprinkler System, Few Trees
Details
- Additional structures: Storage
- Parcel number: R271600D01701
Construction
Type & style
- Home type: SingleFamily
- Architectural style: Traditional,Detached
- Property subtype: Single Family Residence
Materials
- Brick
- Foundation: Slab
- Roof: Composition,Shingle
Condition
- Year built: 1994
Utilities & green energy
- Sewer: Public Sewer
- Water: Public
- Utilities for property: Natural Gas Available, Sewer Available, Separate Meters, Water Available, Cable Available
Community & HOA
Community
- Features: Fitness Center, Lake
- Security: Smoke Detector(s)
- Subdivision: Independence Hill Ph I
HOA
- Has HOA: Yes
- HOA fee: $150 annually
- HOA name: Independence Hill Hoa
- HOA phone: 000-000-0000
Location
- Region: Plano
Financial & listing details
- Price per square foot: $211/sqft
- Tax assessed value: $509,069
- Annual tax amount: $8,693
- Date on market: 7/7/2026
- Cumulative days on market: 8 days
- Listing terms: Cash,Conventional,FHA,VA Loan
- Exclusions: All refrigerators, metal tool cabinets in garage, and personal decor.
Estimated market value
$513,200
$488,000 - $539,000
$3,245/mo
Price history
| Date | Event | Price |
|---|---|---|
| 7/22/2026 | Pending sale | $525,000$211/sqft |
Source: NTREIS #21321935 Report a problem | ||
| 7/16/2026 | Contingent | $525,000$211/sqft |
Source: NTREIS #21321935 Report a problem | ||
| 7/7/2026 | Listed for sale | $525,000$211/sqft |
Source: NTREIS #21321935 Report a problem | ||
Public tax history
| Year | Property taxes | Tax assessment |
|---|---|---|
| 2025 | $1,268 | $509,069 +9.4% |
| 2024 | -- | $465,240 +10% |
| 2023 | $1,699 | $422,945 +10% |
| 2022 | -- | $384,495 +10% |
| 2021 | $3,584 | $349,541 -0.7% |
| 2020 | $3,584 | $352,098 +3.1% |
| 2019 | $3,584 | $341,588 +7.6% |
| 2018 | $3,584 +0.2% | $317,448 +0.2% |
| 2017 | $3,576 | $316,762 +14.1% |
| 2016 | $3,576 -2.8% | $277,508 +16.4% |
| 2015 | $3,678 | $238,504 +8.3% |
| 2014 | $3,678 | $220,195 +4% |
| 2013 | -- | $211,733 -1.3% |
| 2012 | -- | $214,499 -3.1% |
| 2011 | -- | $221,379 +0.8% |
| 2010 | -- | $219,523 -0.6% |
| 2009 | -- | $220,798 -2% |
| 2008 | -- | $225,319 +2.9% |
| 2007 | -- | $218,986 +3% |
| 2006 | -- | $212,536 +1% |
| 2005 | -- | $210,428 +4% |
| 2003 | -- | $202,290 +5.4% |
| 2002 | -- | $191,861 +0.6% |
| 2001 | -- | $190,696 +7.2% |
| 2000 | -- | $177,832 |
Find assessor info on the county website
Monthly payment
Est. payment
Payment breakdown
Explore the cost of this home by adjusting the details. Changes won't be saved.Climate risks
Neighborhood: Independence Hill
Nearby schools
GreatSchools rating
- 10/10Mathews Elementary SchoolGrades: PK-5Distance: 0.2 mi
- 10/10Schimelpfenig Middle SchoolGrades: 6-8Distance: 1.2 mi
- 5/10Clark High SchoolGrades: 9-10Distance: 3.3 mi
Schools provided by the listing agent
- Elementary: Mathews
- Middle: Schimelpfenig
- High: Clark,Plano Senior
- District: Plano ISD
Source: NTREIS. This data may not be complete. We recommend contacting the local school district to confirm school assignments for this home.
- $597,6004 bd2 ba3.4k sqft3133 Glory Ln, Plano, TX 75025Off Market
- $633,1005 bd4 ba3.7k sqft3125 Glory Ln, Plano, TX 75025Off Market

- $566,2004 bd2 ba2.5k sqft3128 Congress Ave, Plano, TX 75025Off Market
- $515,0004 bd2 ba2.4k sqft3121 Glory Ln, Plano, TX 75025Off Market
- $583,4004 bd2 ba2.7k sqft3132 Congress Ave, Plano, TX 75025Off Market
- $529,4004 bd2 ba2.2k sqft3124 Congress Ave, Plano, TX 75025Off Market
- $486,0004 bd3 ba2.2k sqft3136 Glory Ln, Plano, TX 75025Off Market
- $525,0004 bd2 ba2.5k sqft3132 Glory Ln, Plano, TX 75025Off Market
A local agent can set up tours, give advice and negotiate with sellers.
Similar homes
- $550,0004 bd3 ba2.4k sqft1733 Steamboat Dr, Plano, TX 75025For Sale
 MLS ID #21292036, Shannon Beitchman. NTREIS
 - $599,0005 bd3 ba3k sqft7221 Swallow Branch Ln, Plano, TX 75025For Sale
 MLS ID #21307983, Shubhra Bhattacharya. NTREIS
 - $634,0005 bd4 ba3.2k sqft2324 Compton Dr, Plano, TX 75025For Sale
 MLS ID #21318472, Jennifer Cox. NTREIS
 - $519,9904 bd3 ba2.4k sqft1521 Baffin Bay Dr, Plano, TX 75075For Sale
 MLS ID #21314583, Boo Reitz. NTREIS
 - $727,5004 bd4 ba3.4k sqft7201 Avalon Dr, Plano, TX 75025For SaleMLS ID #21320333, Dustin Merritt. NTREIS
- $629,0004 bd3 ba3.2k sqft7004 Hillview Dr, Plano, TX 75025For SaleMLS ID #21293759, Chris Shortino. NTREIS
- $529,0004 bd3 ba3k sqft6548 Bolliger Ct, Frisco, TX 75035For SaleMLS ID #21312236, Melissa Rowe. NTREIS
- $639,9004 bd3 ba3.2k sqft9612 Saint Annes Dr, Plano, TX 75025For SaleMLS ID #21198447, Kelley Adams. NTREIS
- $565,0004 bd3 ba2.3k sqft4716 Bull Run Dr, Plano, TX 75093For SaleMLS ID #21302510, Daniel Harker. NTREIS
- $650,0004 bd4 ba3.5k sqft7212 Sage Meadow Way, Plano, TX 75024For SaleMLS ID #21325167, Leigh Calvert. NTREIS
- $539,9004 bd3 ba3k sqft7670 Greenvalley Ln, Frisco, TX 75033For SaleMLS ID #21307728, Katherine Niesman. NTREIS
- $499,0004 bd3 ba2.8k sqft920 Mustang Dr, Allen, TX 75002For SaleMLS ID #21304435, Tom Grisak. NTREIS
- $510,0004 bd3 ba2.3k sqft344 Sagebrush Trl, Murphy, TX 75094For SaleMLS ID #21304505, Rachael Hill. NTREIS
- $526,0004 bd3 ba2.5k sqft335 Linhurst Dr, Murphy, TX 75094For SaleMLS ID #21227958, Nida Irfan. NTREIS
- $595,9004 bd3 ba2.5k sqft1307 Lighthouse Ln, Allen, TX 75013For SaleMLS ID #21306550, Tina Crisp. NTREIS
- $510,0004 bd3 ba2.9k sqft5013 Ridgecrest Dr, The Colony, TX 75056For SaleMLS ID #21307131, Leeanne Pritchard. NTREIS
- $500,0005 bd3 ba3.1k sqft751 Yellowstone Dr, Allen, TX 75002For SaleMLS ID #21311128, Anastasia Riley. NTREIS
- $525,0004 bd3 ba2.5k sqft2401 Pinehurst Ct, Highland Village, TX 75077For SaleMLS ID #21298397, Sarah Thornton. NTREIS
- $550,0004 bd3 ba2.8k sqft13442 Four Willows Dr, Frisco, TX 75035For SaleMLS ID #21287196, Jessica Hughey. NTREIS
- $695,0004 bd4 ba3.6k sqft4507 Hawkhurst Dr, Plano, TX 75024For SaleMLS ID #21286459, Lester Li. NTREIS
