Skip main navigation
For sale
  • Price cut: $10K (6/26)
    $369,999

    3129 Hartcliff Cir, Katy, TX 77449

    3beds
    2,236sqft
    : 
    Loading
    Get pre-qualified
    Single Family Residence
    Built in 1983
    7,065 Square Feet Lot
    $364,400 Zestimate®
    $165/sqft
    $40/mo HOA

    What's special

    Secluded architectural oasisRecently replaced roof
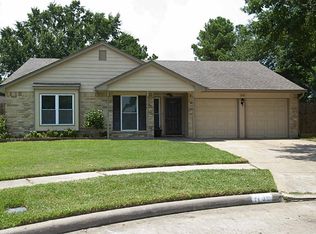
    This impeccably reimagined Katy residence sets a new benchmark for turnkey luxury. Anchored by a recently replaced roof and striking new oversized modern windows, the home’s exterior profile is as high-performing as it is aesthetically. The interior has been curated with a minimalist, sophisticated lens, peaking in a primary suite that functions more as a private wing than a bedroom, offering a true resort-caliber retreat. Outside, the property transforms into a secluded architectural oasis, centered around a newly installed pool and spa designed for effortless entertaining within the quiet privacy of a cul-de-sac. This isn't just a renovation; it’s a total lifestyle upgrade for the buyer. There is also a New Patio Pergola for entertaining nights or relaxing nights in this quiet neighborhood. The Garage has a newly installed mini split A/C unit as well as the home having updated plumbing and electric. Come check it out for yourself!**
    82 days
    |
    364
    |
    34
    |

    Zillow last checked:

    Listing updated:

    Listed by:

    Phillip Francis TREC #0681475 346-300-7465,

    LPT Realty, LLC

    Source: HAR,MLS#: 57309718MLS Logo

    Loading...

      Facts & features

      Interior

      Bedrooms & bathrooms
      • Bedrooms: 3
      • Bathrooms: 3
      • Full bathrooms: 2
      • 1/2 bathrooms: 1
      Primary bathroom
      • Features: Half Bath, Primary Bath: Separate Shower
      Kitchen
      • Features: Pantry
      Heating
      • Electric
      Cooling
      • Electric
      Appliances
      • Included: Disposal, Convection Oven, Microwave, Gas Range, Dishwasher
      • Laundry: Electric Dryer Hookup, Gas Dryer Hookup
      Features
      • Primary Bed - 1st Floor
      • Flooring: Vinyl
      • Number of fireplaces: 1
      • Fireplace features: Gas
      Interior area
      • Total structure area: 2,236
      • Total interior livable area: 2,236 sqft

      Property

      Parking
      • Total spaces: 2
      • Parking features: Attached, Garage Door Opener
      • Attached garage spaces: 2
      Features
      • Stories: 2
      • Patio & porch: Patio/Deck
      • Has private pool: Yes
      • Pool features: In Ground, Pool/Spa Combo
      • Fencing: Back Yard
      Lot
      • Size: 7,065 Square Feet
      • Features: Cul-De-Sac, Subdivided, 0 Up To 1/4 Acre
      Details
      • Parcel number: 1153350040028

      Construction

      Type & style
      • Home type: SingleFamily
      • Architectural style: Contemporary
      • Property subtype: Single Family Residence
      Materials
      • Spray Foam Insulation, Brick, Wood Siding
      • Foundation: Slab
      • Roof: Composition
      Condition
      • New construction: No
      • Year built: 1983

      Utilities & green energy

      • Water: Public

      Community & HOA

      Community
      • Subdivision: Westfield Sec 01
      HOA
      • Has HOA: Yes
      • Amenities included: Basketball Court, Clubhouse, Dog Park, Pool
      • HOA fee: $480 annually
      Location
      • Region: Katy

      Financial & listing details

      • Price per square foot: $165/sqft
      • Tax assessed value: $272,255
      • Annual tax amount: $5,935
      • Date on market: 4/21/2026

        Estimated market value

        $364,400

        $346,000 - $383,000

        $2,279/mo

        Price history

        DateEventPrice
        6/26/2026Price change$369,999-2.6%$165/sqft
        Source: HAR #57309718 Report a problem
        5/15/2026Price change$379,9990%$170/sqft
        Source: HAR #57309718 Report a problem
        4/21/2026Listed for sale$380,000+26.7%$170/sqft
        Source: HAR #57309718 Report a problem
        8/18/2023Listing removed--
        Source: HAR #87172050 Report a problem
        7/14/2023Listed for sale$300,000+130.9%$134/sqft
        Source: HAR #87172050 Report a problem
        12/12/2013Sold--
        Source: Agent Provided Report a problem
        11/5/2013Pending sale$129,900$58/sqft
        Source: CENTURY 21 Western Realty #34032825 Report a problem
        10/22/2013Listed for sale$129,900$58/sqft
        Source: CENTURY 21 Western Realty #34032825 Report a problem
        10/15/2013Pending sale$129,900$58/sqft
        Source: CENTURY 21 Western Realty #34032825 Report a problem
        9/25/2013Listed for sale$129,900+6.5%$58/sqft
        Source: Century 21 Western Realty, Inc #34032825 Report a problem
        6/21/2009Listing removed$122,000$55/sqft
        Source: HAR #5795944 Report a problem
        2/27/2009Price change$122,000-4.6%$55/sqft
        Source: HAR #5795944 Report a problem
        2/10/2009Listed for sale$127,900+2.3%$57/sqft
        Source: HAR #5795944 Report a problem
        11/18/2008Listing removed$125,000$56/sqft
        Source: HAR #5065574 Report a problem
        10/31/2008Price change$125,000-3.8%$56/sqft
        Source: HAR #5065574 Report a problem
        10/17/2008Listed for sale$130,000$58/sqft
        Source: HAR #5065574 Report a problem

        Public tax history

        YearProperty taxesTax assessment
        2025$3,116 -18.8%$272,255 -12.9%
        2024$3,836 +18.5%$312,754 -1.3%
        2023$3,236 -15.6%$316,778 +10.9%
        2022$3,836 $285,641 +28.3%
        2021-- $222,706 +12.1%
        2020$3,539 -3.2%$198,648
        2019$3,655 -12.3%$198,648 +7.6%
        2018$4,168 $184,547
        2017$4,168 -7.2%$184,547 +9%
        2016$4,493 +16.1%$169,258 +13.5%
        2015$3,870 $149,096 +7.4%
        2014$3,870 $138,763 +18.9%
        2013-- $116,718 +5.2%
        2012-- $110,934 -6.5%
        2011-- $118,709
        2010-- $118,709
        2009-- $118,709
        2007-- $118,709 +8.4%
        2006-- $109,500
        2005-- --
        2004-- $109,500
        Find assessor info on the county website

        Monthly payment

        Est. payment

        Payment breakdown

        Explore the cost of this home by adjusting the details. Changes won't be saved.
        All calculations are estimates and provided by Zillow, Inc. for informational purposes only. Actual amounts may vary.
        HOA fees may include property taxes on listings classified as Co-Ops. Contact the listing agent and/or owner for fee details.
        Mortgage interest rates are dependent on a number of factors, including credit score, down payment, and repayment length. Interest rate data provided by Zillow Group Marketplace, Inc. as of 1/1/1970 from various mortgage lenders with which we have lead or other similar arrangements; the Estimated Payment is an average of those rates.
        See how much you could borrow to make a competitive offer.

        Climate risks

        Neighborhood: 77449

        Getting around

        52 / 100
        Somewhat Walkable
        44 / 100
        Somewhat Bikeable

        Nearby schools

        GreatSchools rating
        Schools provided by the listing agent
        • Elementary: Mcroberts Elementary School
        • Middle: Cardiff Junior High School
        • High: Mayde Creek High School

        Source: HAR. This data may not be complete. We recommend contacting the local school district to confirm school assignments for this home.

        A local agent can set up tours, give advice and negotiate with sellers.

        Browse local experts

        Similar homes