8/13/26 - $55,000 Price Improvement! Welcome to 3129 Hawes Road!
Enjoy the perfect blend of country living and waterfront lifestyle with this well-maintained ranch home set on just over an acre along the northwestern shoreline of Eaton Brook Reservoir.
This 2-bedroom, 1-bath home features an inviting open layout, highlighted by a spacious living room that flows seamlessly into the kitchen—ideal for everyday living and taking in the surrounding views. Hardwood floors throughout main living area. Recent exterior updates include new siding, enhancing both curb appeal and durability. Step outside to an expansive front deck, perfectly positioned to capture stunning water views and provide an ideal space for relaxing or entertaining. With 100 feet of waterfront and a permanent dock, you’ll have direct access to boating, fishing, and year-round enjoyment of the reservoir.
A standout feature of the property is the newer 40' x 32' shop/garage with a metal roof, offering exceptional space for vehicles, storage, hobbies, or recreational equipment.
Whether you’re looking for a year-round residence, a weekend getaway, or a property with incredible outdoor amenities, this home delivers a unique opportunity in a peaceful setting.
Schedule your private showing today and experience waterfront living for yourself.
Active
Price cut: $55K (8/13)
$395,000
3129 Hawes Rd, Erieville, NY 13061
2beds
950sqft
Single Family Residence
Built in 1960
1.08 Acres Lot
$-- Zestimate®
$416/sqft
$-- HOA
What's special
Expansive front deckInviting open layoutWell-maintained ranch homePermanent dock
- 150 days
- 651
- 21
Zillow last checked:
Listing updated:
Listed by:
Howard Hanna Real Estate 315-682-9500,
Thomas Ladd 315-682-9500
Source: NYSAMLSs,MLS#: S1673867 Originating MLS: Syracuse
Originating MLS: SyracuseFacts & features
Interior
Bedrooms & bathrooms
- Bedrooms: 2
- Bathrooms: 1
- Full bathrooms: 1
- Main level bathrooms: 1
- Main level bedrooms: 2
Heating
- Baseboard, Electric
Appliances
- Included: Electric Oven, Electric Range, Electric Water Heater, Refrigerator
- Laundry: Main Level
Features
- Ceiling Fan(s), Eat-in Kitchen, Separate/Formal Living Room, Bedroom on Main Level, Main Level Primary
- Flooring: Carpet, Hardwood, Varies
- Basement: Crawl Space
- Number of fireplaces: 1
Interior area
- Total structure area: 950
- Total interior livable area: 950 sqft
Video & virtual tour
Property
Parking
- Total spaces: 2.5
- Parking features: Attached, Garage, Driveway, Garage Door Opener
- Attached garage spaces: 2.5
Features
- Levels: One
- Stories: 1
- Patio & porch: Deck
- Exterior features: Deck, Dock, Gravel Driveway, See Remarks
- Has view: Yes
- View description: Slope View
- Waterfront features: Dock Access, Lake
- Body of water: Eaton Brook
- Frontage length: 100
Lot
- Size: 1.08 Acres
- Dimensions: 100 x 271
- Features: Irregular Lot, Wooded
Details
- Parcel number: 25420013400900010170000000
- Special conditions: Standard
Construction
Type & style
- Home type: SingleFamily
- Architectural style: Ranch
- Property subtype: Single Family Residence
Materials
- Blown-In Insulation, Vinyl Siding, Copper Plumbing
- Foundation: Pillar/Post/Pier
- Roof: Architectural,Metal,Shingle
Condition
- Resale
- Year built: 1960
Utilities & green energy
- Electric: Circuit Breakers
- Sewer: Septic Tank
- Water: Well
- Utilities for property: Cable Available, Electricity Connected, High Speed Internet Available
Community & HOA
Location
- Region: Erieville
Financial & listing details
- Price per square foot: $416/sqft
- Tax assessed value: $130,000
- Annual tax amount: $4,981
- Date on market: 4/15/2026
- Listing terms: Cash,Conventional,FHA,VA Loan
Estimated market value
Not available
Estimated sales range
Not available
Not available
Price history
| Date | Event | Price |
|---|---|---|
| 8/13/2026 | Price change | $395,000-12.2%$416/sqft |
Source:  NYSAMLSs #S1673867 Report a problem NYSAMLSs #S1673867 Report a problem | ||
| 4/15/2026 | Listed for sale | $450,000+200%$474/sqft |
Source: NYSAMLSs #S1673867 Report a problem | ||
| 7/10/2012 | Sold | $150,000$158/sqft |
Source: NYSAMLSs #S272219 Report a problem | ||
Public tax history
| Year | Property taxes | Tax assessment |
|---|---|---|
| 2025 | -- | $130,000 |
| 2024 | -- | $130,000 |
| 2023 | -- | $130,000 |
| 2022 | -- | $130,000 +32.7% |
| 2021 | -- | $98,000 |
| 2020 | -- | $98,000 |
| 2019 | -- | $98,000 |
| 2018 | -- | $98,000 |
| 2017 | $2,947 | $98,000 |
| 2016 | -- | $98,000 +2.7% |
| 2015 | -- | $95,400 |
| 2014 | -- | $95,400 |
| 2013 | -- | $95,400 |
| 2012 | -- | $95,400 |
| 2011 | -- | $95,400 |
| 2010 | -- | $95,400 +88.9% |
| 2009 | -- | $50,500 |
| 2008 | -- | $50,500 |
| 2007 | -- | $50,500 |
| 2006 | -- | $50,500 +57.8% |
| 2005 | -- | $32,000 |
| 2004 | -- | $32,000 |
| 2003 | -- | $32,000 |
| 2002 | -- | $32,000 |
| 2001 | -- | $32,000 |
| 2000 | -- | $32,000 |
Find assessor info on the county website
Monthly payment
Climate risks
Neighborhood: 13061
Nearby schools
Schools provided by the listing agent
- Middle: Cazenovia Middle
- High: Cazenovia High
- District: Cazenovia
Source: NYSAMLSs. This data may not be complete. We recommend contacting the local school district to confirm school assignments for this home.
Similar homes
- $419,9001 bd1 ba544 sqft404 W Lake Rd, De Ruyter, NY 13052For Sale

 MLS ID #S1709391, Molly Robinson, Listing by: Hunt Real Estate ERA. NYSAMLSs
 - $315,0003 bd1 ba1.2k sqft1718 Route 12b, Hamilton, NY 13346For Sale
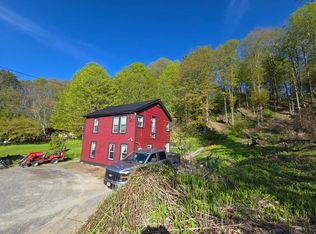 MLS ID #11774519, Josh Buell, Listing by: WHITETAIL PROPERTIES REAL ESTATE LLC (NY). NY State MLS
 - $215,0002 bd1 ba1k sqft322 Sayles St, Oneida, NY 13421For Sale
 MLS ID #S1689028, Chelsea Perry, Listing by: Howard Hanna Real Estate. NYSAMLSs
 - $279,5002 bd2 ba1.2k sqft17 Castle St, Oneida, NY 13421For Sale
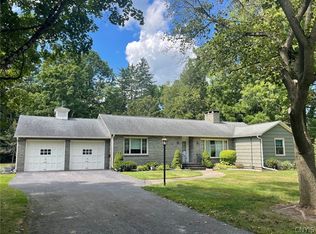 MLS ID #S1710429, Janet Mautner, Listing by: Kay Real Estate. NYSAMLSs
 - $265,0002 bd2 ba1.2k sqft5550 Huntington Camp Rd, Eaton, NY 13334For SaleMLS ID #S1695240, Chelsea Perry, Listing by: Howard Hanna Real Estate. NYSAMLSs
- $199,0002 bd1 ba892 sqft3621 Seneca Tpke, Canastota, NY 13032For SaleMLS ID #S1702910, Nathan Hickey, Listing by: Hunt Real Estate ERA. NYSAMLSs
- $259,0003 bd2 ba1.3k sqft533 Sayles St, Oneida, NY 13421For SaleMLS ID #S1695397, Michael T. McNaughton, Listing by: Dick Stanton Real Estate. NYSAMLSs
- $259,0003 bd2 ba1.1k sqft3944 Foster Corners Rd, Verona, NY 13478For SaleMLS ID #S1709349, Martin Gorton, Listing by: Coldwell Banker Sexton Real Estate. NYSAMLSs
- $215,0003 bd1 ba1.1k sqft4381 State Route 26, Vernon, NY 13476For SaleMLS ID #S1695846, Erica Laquidara, Listing by: Hunt Real Estate ERA. NYSAMLSs
- $242,0003 bd1 ba1.1k sqft21 Tyler Ct, Manlius, NY 13104For SaleMLS ID #S1697706, Tim M McCarthy, Listing by: Hunt Real Estate ERA. NYSAMLSs
- $209,9003 bd2 ba1.3k sqft124 Prospect St, Sherrill, NY 13461For SaleMLS ID #S1683942, Michael J Miner, Listing by: Miner Realty & Prop Management. NYSAMLSs
