Mountain Sanctuary with year round access nestled in the heart of Forbes Park, a covenant protected community located in the heart of the Sangre de Cristo Mountains. Designed with tranquility in mind, this spacious log home boasts an open concept great room where you can take in the natural beauty of your heavily wooded 3.67 acres. Attention to detail is evident with custom cabinetry, solid surface countertops, gorgeous cherry wood floors, tiled wet areas and pine paneled walls and ceilings throughout the entire house, perfectly capturing the true rustic cabin feel. Practical details include an exterior elevator, main floor primary bedroom with en suite bathroom, and laundry room. The wood Xtrordinair Fireplace on the main floor, a focal point and perfect gathering place, will keep you cozy and minimize utility costs during the winter months. The second floor includes two additional bedrooms, a full bathroom and a large loft overlooking the main floor. Finished in recent years, the walkout basement offers bedrooms four and five, a bonus room, and full bathroom. The private entrance provides the opportunity for short or long term rental income.
As if all that wasn't enough, additional attributes include; in-floor radiant heat, on demand water heater, whole house water filtration and whole house home generator (powers entire house and two car garage/shop in the event of a power outage). The detached two car garage (currently being used as a wood shop) is also insulated and heated for year round comfort, while the single bay is ideal for additional storage, yard/recreational equipment, or whatever your heart desires.
Pack your bags and come stay at this mountain retreat for a few days or forever! This rare opportunity to own a large home in Forbes Park with an additional adjoining lot will not last long. Schedule your showing now!
Sold for $549,999
$549,999
3129 Henderson Drive, Fort Garland, CO 81133
5beds
2,997sqft
Single Family Residence
Built in 2013
3.67 Acres Lot
$588,700 Zestimate®
$184/sqft
$2,882 Estimated rent
Home value
$588,700
$530,000 - $653,000
$2,882/mo
Zestimate® history
Owner options
List your home for rent
$2,882/mo
Rent Zestimate®
Find your next renter with Zillow Rental Manager. Plus, with online applications, you can quickly screen prospective tenants – for free.
$2,882/mo
Rent Zestimate®
Refinance and save
$3,782/mo
Est. payment
Refinancing to a lower rate could help reduce your monthly payments and save thousands over the life of the loan.
$3,782/mo
Est. payment
Explore your selling options
Work with a Zillow partner agent
Leverage their expertise and Zillow's premium Showcase listings to get your home seen by more buyers.
Get startedList with your own agent
Get your home in front of millions of buyers by listing it on Zillow.
Learn how to do itSell it yourself
Take full control of how buyers see your home on Zillow by listing For Sale by Owner (FSBO).
List your homeWhat's special
Walkout basementIn-floor radiant heatExterior elevatorTiled wet areasSolid surface countertopsCustom cabinetryWood xtrordinair fireplace
Zillow last checked:
Listing updated:
Listed by:
Alysa Casorla 719-660-9695,
EXIT Realty DTC, Cherry Creek, Pikes Peak.
Bought with:
Alysa Casorla, 100076297
EXIT Realty DTC, Cherry Creek, Pikes Peak.
Source: REcolorado as distributed by MLS GRID,MLS#: 8888144
Facts & features
Interior
Bedrooms & bathrooms
- Bedrooms: 5
- Bathrooms: 3
- Full bathrooms: 2
- 3/4 bathrooms: 1
- Main level bedrooms: 1
Bedroom
- Level: Upper
- Area: 156 Square Feet
- Dimensions: 12 x 13
Bedroom
- Level: Upper
- Area: 156 Square Feet
- Dimensions: 12 x 13
Bedroom
- Level: Basement
- Area: 120 Square Feet
- Dimensions: 10 x 12
Bedroom
- Level: Basement
- Area: 121 Square Feet
- Dimensions: 11 x 11
Bathroom
- Level: Upper
Bathroom
- Level: Basement
Other
- Level: Main
- Area: 182 Square Feet
- Dimensions: 13 x 14
Other
- Level: Upper
Bonus room
- Description: No Window
- Level: Basement
- Area: 110 Square Feet
- Dimensions: 10 x 11
Dining room
- Level: Main
- Area: 120 Square Feet
- Dimensions: 10 x 12
Family room
- Level: Basement
Kitchen
- Level: Main
- Area: 144 Square Feet
- Dimensions: 12 x 12
Laundry
- Level: Upper
Living room
- Level: Main
- Area: 266 Square Feet
- Dimensions: 14 x 19
Loft
- Level: Upper
- Area: 195 Square Feet
- Dimensions: 13 x 15
Heating
- Hot Water, Radiant Floor, Wood Stove
Cooling
- None
Appliances
- Included: Dishwasher, Disposal, Dryer, Gas Water Heater, Microwave, Oven, Range, Refrigerator, Self Cleaning Oven, Tankless Water Heater, Washer, Water Purifier
Features
- Ceiling Fan(s), Elevator, High Ceilings, Kitchen Island, Smoke Free, Solid Surface Counters, Vaulted Ceiling(s), Walk-In Closet(s)
- Flooring: Carpet, Tile, Wood
- Windows: Double Pane Windows, Window Coverings
- Basement: Exterior Entry,Finished,Full,Walk-Out Access
- Number of fireplaces: 1
- Fireplace features: Great Room, Wood Burning
Interior area
- Total structure area: 2,997
- Total interior livable area: 2,997 sqft
- Finished area above ground: 1,998
- Finished area below ground: 999
Property
Parking
- Total spaces: 2
- Parking features: Concrete, Exterior Access Door, Heated Garage, Insulated Garage
- Garage spaces: 2
Accessibility
- Accessibility features: Accessible Approach with Ramp
Features
- Levels: Two
- Stories: 2
- Patio & porch: Covered, Deck, Patio
- Exterior features: Balcony, Lighting
- Fencing: None
Lot
- Size: 3.67 Acres
- Features: Many Trees, Secluded, Subdividable
- Residential vegetation: Aspen, Heavily Wooded, Mixed, Wooded
Details
- Parcel number: 70130600/70130610
- Zoning: Sfr
- Special conditions: Standard
- Other equipment: Satellite Dish
Construction
Type & style
- Home type: SingleFamily
- Property subtype: Single Family Residence
Materials
- Frame, ICFs (Insulated Concrete Forms), Log, Wood Siding
- Roof: Metal
Condition
- Year built: 2013
Details
- Builder model: The Clearwater
Utilities & green energy
- Electric: 220 Volts
- Water: Well
- Utilities for property: Cable Available, Electricity Connected, Internet Access (Wired), Phone Connected, Propane
Community & HOA
Community
- Security: Carbon Monoxide Detector(s), Smoke Detector(s)
- Subdivision: Forbes Park
HOA
- Has HOA: Yes
- Amenities included: Clubhouse, Gated
- Services included: Road Maintenance, Snow Removal, Trash
- HOA fee: $638 annually
- HOA name: Forbes Park Land Owners Association
- HOA phone: 719-379-3000
Location
- Region: Fort Garland
Financial & listing details
- Price per square foot: $184/sqft
- Tax assessed value: $793,313
- Annual tax amount: $4,800
- Date on market: 3/23/2025
- Listing terms: Cash,Conventional,Jumbo,VA Loan
- Exclusions: Sellers Personal Property, All Garage Contents Including All Wood Working Tools/Equipment/Material, And Dining Room Corner Cabinet (Looks Built In, It's Not).
- Ownership: Individual
- Electric utility on property: Yes
- Road surface type: Dirt
Price history
| Date | Event | Price |
|---|---|---|
| 11/25/2025 | Sold | $549,999$184/sqft |
Source:  REcolorado as distributed by MLS GRID #8888144 Report a problem REcolorado as distributed by MLS GRID #8888144 Report a problem | ||
| 10/8/2025 | Pending sale | $549,999$184/sqft |
Source: REcolorado as distributed by MLS GRID #8888144 Report a problem | ||
| 9/19/2025 | Price change | $549,999-6%$184/sqft |
Source: REcolorado as distributed by MLS GRID #8888144 Report a problem | ||
| 3/23/2025 | Listed for sale | $585,000+7.3%$195/sqft |
Source: REcolorado as distributed by MLS GRID #8888144 Report a problem | ||
| 10/8/2024 | Listing removed | $545,000$182/sqft |
Source:  Exit Realty #3891262 Report a problem Exit Realty #3891262 Report a problem | ||
| 6/17/2024 | Price change | $545,000-19.3%$182/sqft |
Source: Exit Realty #3891262 Report a problem | ||
| 1/9/2024 | Listed for sale | $675,000-12.9%$225/sqft |
Source: Exit Realty #3891262 Report a problem | ||
| 10/26/2023 | Listing removed | -- |
Source: Exit Realty Report a problem | ||
| 6/24/2023 | Price change | $775,000-3.1%$259/sqft |
Source: Exit Realty #3891262 Report a problem | ||
| 4/5/2023 | Listed for sale | $800,000$267/sqft |
Source: Exit Realty #3891262 Report a problem | ||
Public tax history
| Year | Property taxes | Tax assessment |
|---|---|---|
| 2024 | $4,236 +97.1% | $53,152 -5.7% |
| 2023 | $2,149 -2.5% | $56,374 +130.1% |
| 2022 | $2,205 | $24,503 -4.9% |
| 2021 | -- | $25,764 +36.2% |
| 2020 | -- | $18,913 |
| 2019 | -- | $18,913 +715.2% |
| 2018 | $154 | $2,320 |
| 2017 | $154 +0.2% | $2,320 |
| 2016 | $154 | $2,320 |
| 2015 | $154 -1% | $2,320 -0.5% |
| 2014 | $155 | $2,331 |
| 2013 | $155 | $2,331 -46.4% |
| 2012 | -- | $4,350 |
| 2011 | $193 -1.7% | $4,350 +50% |
| 2010 | $196 | $2,900 |
Find assessor info on the county website
Neighborhood: 81133
Nearby homes
- $28,0001.62 Acres3131 Henderson Dr, Fort Garland, CO 81133Sold
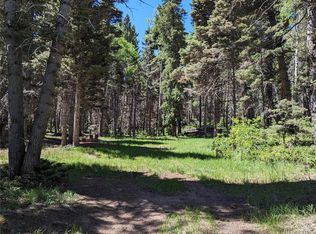
- $--3.5 AcresForbes Park Loop, Fort Garland, CO 81133Off Market

- $--4.2 Acres3148 Forbes Park Loop, Fort Garland, CO 81133Off Market
- $12,600-- bd-- ba-- sqft2887 Segal Pl, Fort Garland, CO 81133Off Market
- $--4 Acres3119 Segal Place, Fort Garland, CO 81133Off Market
- $22,0001.44 Acres2904 Henderson Dr, Fort Garland, CO 81133Lot/Land
- $88,7504.2 Acres3119-3121 Segal Pl LOT 3120, Fort Garland, CO 81133Lot/Land
- $22,0001.3 Acres2905 Forbes Park Rd, Fort Garland, CO 81133Lot/Land
Nearby schools
GreatSchools rating
- 4/10Sierra Grande SchoolGrades: PK-12Distance: 16.1 mi
Schools provided by the listing agent
- Elementary: Sierra Grande
- Middle: Sierra Grande
- High: Sierra Grande
- District: Sierra Grande R-30
Source: REcolorado as distributed by MLS GRID. This data may not be complete. We recommend contacting the local school district to confirm school assignments for this home.


Get pre-qualified for a loan
At Zillow Home Loans, we can pre-qualify you in as little as 5 minutes with no impact to your credit score.An equal housing lender. NMLS #10287.
- Colorado
- Costilla County
- La Veta
- 81133
- 3129 Henderson Drive
Nearby cities
Nearby zip codes
Other La Veta Topics
