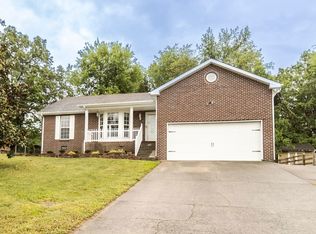
Welcome home to this beautifully maintained property in the highly sought-after Sango community! Featuring soaring ceilings, abundant natural light, and newer flooring throughout, this home is full of charm and thoughtful upgrades. Major improvements include a brand-new HVAC system, roof, gutters, and leaf guards, offering peace of mind for years to come. Step inside to an inviting great room with impressive vaulted ceilings that create a bright, open, and airy feel. The updated kitchen showcases gorgeous granite countertops, tile backsplash, and plenty of space for cooking and gathering. The spacious primary suite is conveniently located on the main level and features an upgraded en-suite bathroom along with a walk-in closet. Even better, every bedroom in the home includes its own walk-in closet, providing exceptional storage throughout. Out back, enjoy your own private retreat on the large deck overlooking a fully fenced backyard shaded by mature trees—perfect for relaxing, entertaining, or enjoying the peaceful surroundings. A storage shed is included and conveys with the property. With tasteful updates, major system replacements already completed, and a desirable location, this move-in-ready home is one you won't want to miss!
Closed
Zillow last checked:
Listing updated:
Bought with:
Nathan Endres, 282024
Keller Williams Realty Clarksville
Source: RealTracs MLS as distributed by MLS GRID,MLS#: 3251542
Price history
| Date | Event | Price |
|---|---|---|
| 8/21/2026 | Sold | $369,900$181/sqft |
Source:  RealTracs MLS as distributed by MLS GRID #3251542 Report a problem RealTracs MLS as distributed by MLS GRID #3251542 Report a problem | ||
| 7/7/2026 | Pending sale | $369,900$181/sqft |
Source: RealTracs MLS as distributed by MLS GRID #3251542 Report a problem | ||
| 6/27/2026 | Listed for sale | $369,900+9.1%$181/sqft |
Source: RealTracs MLS as distributed by MLS GRID #3251542 Report a problem | ||
| 9/30/2022 | Sold | $339,000$166/sqft |
Source: RealTracs MLS as distributed by MLS GRID #2409699 Report a problem | ||
| 9/7/2022 | Contingent | $339,000$166/sqft |
Source: RealTracs MLS as distributed by MLS GRID #2409699 Report a problem | ||
| 9/1/2022 | Price change | $339,000-3.1%$166/sqft |
Source: RealTracs MLS as distributed by MLS GRID #2409699 Report a problem | ||
| 8/22/2022 | Price change | $350,000-2.5%$171/sqft |
Source: RealTracs MLS as distributed by MLS GRID #2409699 Report a problem | ||
| 8/18/2022 | Listed for sale | $359,000$175/sqft |
Source: RealTracs MLS as distributed by MLS GRID #2409699 Report a problem | ||
| 8/8/2022 | Contingent | $359,000$175/sqft |
Source: RealTracs MLS as distributed by MLS GRID #2409699 Report a problem | ||
| 7/15/2022 | Listed for sale | $359,000+38.1%$175/sqft |
Source: RealTracs MLS as distributed by MLS GRID #2409699 Report a problem | ||
| 5/12/2022 | Sold | $260,000+60.7%$127/sqft |
Source: Public Record Report a problem | ||
| 5/23/2019 | Listing removed | $161,763$79/sqft |
Source: Auction.com Report a problem | ||
| 5/22/2019 | Price change | $161,763+0%$79/sqft |
Source: Auction.com Report a problem | ||
| 5/20/2019 | Price change | $161,705+0.2%$79/sqft |
Source: Auction.com Report a problem | ||
| 5/19/2019 | Price change | $161,352+0.3%$79/sqft |
Source: Auction.com Report a problem | ||
| 5/16/2019 | Price change | $160,841+0.3%$79/sqft |
Source: Auction.com Report a problem | ||
| 5/14/2019 | Price change | $160,422+0.1%$78/sqft |
Source: Auction.com Report a problem | ||
| 5/12/2019 | Price change | $160,329-1.3%$78/sqft |
Source: Auction.com Report a problem | ||
| 5/10/2019 | Price change | $162,484-16.7%$79/sqft |
Source: Auction.com Report a problem | ||
| 5/8/2019 | Listed for sale | -- |
Source: Auction.com Report a problem | ||
| 1/19/2012 | Listing removed | $195,000$95/sqft |
Source: Keller Williams Realty - St. B Branch #1319688 Report a problem | ||
| 11/5/2011 | Price change | $195,000-2.5%$95/sqft |
Source: Keller Williams Realty - St. B Branch #1264746 Report a problem | ||
| 6/1/2011 | Price change | $200,000-2.4%$98/sqft |
Source: Fast Train.LLC #1264746 Report a problem | ||
| 4/8/2011 | Listed for sale | $205,000+14%$100/sqft |
Source: Fast Train.LLC #1264746 Report a problem | ||
| 10/23/2009 | Sold | $179,900+21.7%$88/sqft |
Source: Public Record Report a problem | ||
| 6/25/2009 | Sold | $147,797-17.2%$72/sqft |
Source: Public Record Report a problem | ||
| 8/23/2006 | Sold | $178,500$87/sqft |
Source: Public Record Report a problem | ||


Get a cash offer in 3 minutes
Find out how much your home could sell for in as little as 3 minutes with a no-obligation cash offer.
Estimated market value
$370,000
