Skip main navigation
Sold for $245,000
  • $245,000

    3129 N 70th St APT 2, Lincoln, NE 68507

    4beds
    1,849sqft
    Townhouse
    Built in 2005
    1,306.8 Square Feet Lot
    $260,900 Zestimate®
    $133/sqft
    $2,006 Estimated rent

    Home value

    $260,900

    $243,000 - $279,000

    $2,006/mo

    Zestimate® history
    Loading
    Loading...

    Owner options

    List your home for rent

    $2,006/mo

    Rent Zestimate®

    Find your next renter with Zillow Rental Manager. Plus, with online applications, you can quickly screen prospective tenants – for free.

    Learn more

    $2,006/mo

    Rent Zestimate®

    Refinance and save

    $1,944/mo

    Est. payment

    Refinancing to a lower rate could help reduce your monthly payments and save thousands over the life of the loan.

    See today's rates

    $1,944/mo

    Est. payment

    Explore your selling options

    Work with a Zillow partner agent

    Leverage their expertise and Zillow's premium Showcase listings to get your home seen by more buyers.

    Get started

    List with your own agent

    Get your home in front of millions of buyers by listing it on Zillow.

    Learn how to do it

    Sell it yourself

    Take full control of how buyers see your home on Zillow by listing For Sale by Owner (FSBO).

    List your home

    What's special

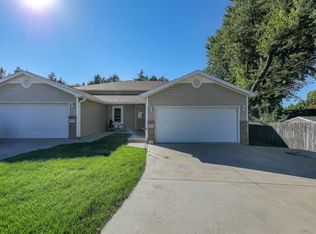
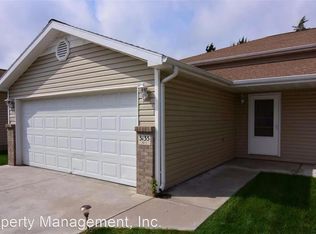
    What a fabulous opportunity to purchase this well cared for, 4-bedroom home in Northeast Lincoln. Don't let the address deceive you... This property is tucked away & backs up to mature commons area. An open floor plan upstairs hosts a beautiful, eat-in kitchen with ample counter & cabinet space. The kitchen is open to a large living room & a bright, sizable dining space. Enjoy lots of natural light from the walkout basement! On the lower level find another large family room, 2 legal beds, a full bath and a great laundry room...equipped with storage space & drying rack. HOA community covers lawn care, snow removal, garbage, exterior maintenance, exterior insurance & water. A 2 stall attached garage allows for privacy and convenience, especially in the approaching winter months. Furnace & A/C new in July 2023. This property is close in proximity to Mahoney golf course, Mahoney park & the Shanda Dixon walking/biking trail.

    Zillow last checked:

    Listing updated:

    Listed by:

    Jessi Gipson 402-890-6650,

    HOME Real Estate,

    Andie Young 402-326-4921,

    HOME Real Estate

    Bought with:

    Jason Opp, 20050458

    Century Sales & Management LLC

    Source: GPRMLS,MLS#: 22426395MLS Logo

    Facts & features

    Interior

    Bedrooms & bathrooms
    • Bedrooms: 4
    • Bathrooms: 2
    • Full bathrooms: 2
    • Main level bathrooms: 1
    Primary bedroom
    • Features: Wall/Wall Carpeting, Ceiling Fan(s)
    • Level: Main
    • Area: 126
    • Dimensions: 14 x 9
    Bedroom 2
    • Level: Main
    Bedroom 3
    • Features: Wall/Wall Carpeting
    • Level: Basement
    • Area: 132
    • Dimensions: 12 x 11
    Bedroom 4
    • Features: Wall/Wall Carpeting
    • Level: Basement
    • Area: 154
    • Dimensions: 14 x 11
    Family room
    • Features: Wall/Wall Carpeting, Exterior Door
    • Level: Basement
    • Area: 396
    • Dimensions: 33 x 12
    Kitchen
    • Level: Main
    • Area: 90
    • Dimensions: 10 x 9
    Living room
    • Features: Wall/Wall Carpeting
    • Level: Main
    • Area: 238
    • Dimensions: 17 x 14
    Basement
    • Area: 936
    Heating
    • Electric, Forced Air
    Cooling
    • Central Air
    Appliances
    • Included: Range, Refrigerator, Washer, Dishwasher, Dryer, Microwave
    • Laundry: Laminate Flooring
    Features
    • Ceiling Fan(s)
    • Flooring: Carpet, Laminate
    • Basement: Egress,Walk-Out Access,Finished
    • Has fireplace: No
    Interior area
    • Total structure area: 1,849
    • Total interior livable area: 1,849 sqft
    • Finished area above ground: 999
    • Finished area below ground: 850

    Property

    Parking
    • Total spaces: 2
    • Parking features: Attached, Garage Door Opener
    • Attached garage spaces: 2
    Features
    • Levels: Split Entry
    • Patio & porch: Patio
    • Fencing: None
    Lot
    • Size: 1,306 sqft
    • Features: Up to 1/4 Acre., City Lot, Paved, Common Area
    Details
    • Parcel number: 1709431001026

    Construction

    Type & style
    • Home type: Townhouse
    • Architectural style: Traditional
    • Property subtype: Townhouse
    • Attached to another structure: Yes
    Materials
    • Vinyl Siding
    • Foundation: Concrete Perimeter
    • Roof: Composition
    Condition
    • Not New and NOT a Model
    • New construction: No
    • Year built: 2005

    Utilities & green energy

    • Sewer: Public Sewer
    • Water: Public
    • Utilities for property: Electricity Available, Water Available, Sewer Available, Phone Available, Fiber Optic, Cable Available

    Community & neighborhood

    Location
    • Region: Lincoln
    • Subdivision: CO/TH - Unecede Place

    HOA & financial

    HOA
    • Has HOA: Yes
    • HOA fee: $233 monthly
    • Amenities included: Water
    • Services included: Maintenance Structure, Maintenance Grounds, Snow Removal, Insurance, Common Area Maintenance, Trash
    • Association name: Unecede Place

    Other

    Other facts
    • Listing terms: VA Loan,FHA,Conventional,Cash
    • Ownership: Fee Simple
    • Road surface type: Paved

    Price history

    DateEventPrice
    4/6/2026Listing removed$1,939$1/sqft
    Source: Zillow Rentals Report a problem
    3/30/2026Listed for rent$1,939+7.8%$1/sqft
    Source: Zillow Rentals Report a problem
    2/20/2025Listing removed$1,799$1/sqft
    Source: Zillow Rentals Report a problem
    1/23/2025Listed for rent$1,799$1/sqft
    Source: Zillow Rentals Report a problem
    1/13/2025Listing removed$1,799-1.1%$1/sqft
    Source: Zillow Rentals Report a problem
    1/7/2025Price change$1,819+1.1%$1/sqft
    Source: Zillow Rentals Report a problem
    12/20/2024Price change$1,799+12.5%$1/sqft
    Source: Zillow Rentals Report a problem
    12/4/2024Listed for rent$1,599$1/sqft
    Source: Zillow Rentals Report a problem
    11/22/2024Sold$245,000-2%$133/sqft
    Source: GPRMLS #22426395 Report a problem
    10/20/2024Pending sale$250,000$135/sqft
    Source: GPRMLS #22426395 Report a problem
    10/15/2024Listed for sale$250,000+47.1%$135/sqft
    Source: GPRMLS #22426395 Report a problem
    6/11/2020Sold$170,000+25.9%$92/sqft
    Source: GPRMLS #22011107 Report a problem
    10/4/2005Sold$135,000$73/sqft
    Source: Public Record Report a problem

    Public tax history

    YearProperty taxesTax assessment
    2025$2,935 -1.8%$228,400 +7.4%
    2024$2,988 -8.3%$212,700 +9.4%
    2023$3,258 +1.3%$194,400 +20.2%
    2022$3,216 -0.2%$161,700
    2021$3,223 +15.7%$161,700 +10.9%
    2020$2,786 -5.2%$145,800
    2019$2,938 +4.1%$145,800 +3.6%
    2018$2,822 +4.5%$140,700
    2017$2,701 +13.2%$140,700 +14.9%
    2016$2,385 $122,500
    2015$2,385 +0.7%$122,500 +0.3%
    2014$2,369 -0.2%$122,100
    2013$2,375 $122,100
    2012-- $122,100 -7.5%
    2011-- $132,000
    2010-- $132,000
    2009-- $132,000 +4.1%
    2008-- $126,818
    2007-- $126,818
    2006-- $126,818
    2005$190 --

    Find assessor info on the county website

    Neighborhood: Havelock

    Nearby schools

    GreatSchools rating
    Schools provided by the listing agent
    • Elementary: Pershing Elementary
    • Middle: Mickle
    • High: Lincoln Northeast
    • District: Lincoln Public Schools

    Source: GPRMLS. This data may not be complete. We recommend contacting the local school district to confirm school assignments for this home.

    Get pre-qualified for a loan
    At Zillow Home Loans, we can pre-qualify you in as little as 5 minutes with no impact to your credit score.

    An equal housing lender. NMLS #10287.