Positioned on the bluff overlooking the Willamette River, the West Hills, and Forest park, this corner unit condominium offers dual balconies and peaceful residential living just minutes from Portland’s most vibrant neighborhoods. The main level maximizes light and space through tall ceilings and generous southern and western exposure. In the living area, engineered hardwood floors complement a gas fireplace and access to a balcony that's pre-plumbed for outdoor grilling. The kitchen provides abundant counter space with a breakfast bar, while a dining nook, powder room, and home office - easily convertible to a third bedroom - complete this floor. Upstairs, the oversized primary suite, also corner-positioned, offers the same dual exposure with views of the river and Forest Park, best enjoyed from its private balcony. The suite features dual closets - including a walk-in - and an ensuite bath with dual vanity and a tiled shower with double showerheads. A second bedroom, full bath, laundry area, and versatile bonus space with large overhead skylight round out the upper floor. Beyond the security of gated off-street parking and dedicated storage, the property offers a tranquil tree-lined setting that feels secluded yet connected. Mississippi Avenue, Kenton, and St. Johns districts are just minutes away, as are I-5, Willamette bike paths, Arbor Lodge and Columbia Parks, University of Portland, and the Adidas North American headquarters.
Sold
$399,000
3129 N Willamette Blvd APT 205, Portland, OR 97217
3beds
1,761sqft
Residential, Condominium
Built in 2001
-- sqft lot
$397,800 Zestimate®
$227/sqft
$3,136 Estimated rent
Home value
$397,800
$370,000 - $430,000
$3,136/mo
Zestimate® history
Owner options
List your home for rent
$3,136/mo
Rent Zestimate®
Find your next renter with Zillow Rental Manager. Plus, with online applications, you can quickly screen prospective tenants – for free.
$3,136/mo
Rent Zestimate®
Refinance and save
$3,317/mo
Est. payment
Refinancing to a lower rate could help reduce your monthly payments and save thousands over the life of the loan.
$3,317/mo
Est. payment
Explore your selling options
Work with a Zillow partner agent
Leverage their expertise and Zillow's premium Showcase listings to get your home seen by more buyers.
Get startedList with your own agent
Get your home in front of millions of buyers by listing it on Zillow.
Learn how to do itSell it yourself
Take full control of how buyers see your home on Zillow by listing For Sale by Owner (FSBO).
List your homeWhat's special
Gas fireplaceDual closetsHome officeAbundant counter spaceTranquil tree-lined settingPre-plumbed for outdoor grillingDual vanity
Zillow last checked:
Listing updated:
Listed by:
Kristen Kohnstamm 503-709-4518,
Cascade Hasson Sotheby's International Realty
Bought with:
Lawrence Bensel, 201213900
Popkin Real Estate, LLC
Source: RMLS (OR),MLS#: 773718805
Facts & features
Interior
Bedrooms & bathrooms
- Bedrooms: 3
- Bathrooms: 3
- Full bathrooms: 2
- Partial bathrooms: 1
- Main level bathrooms: 1
Rooms
- Room types: Entry, Bedroom 2, Bedroom 3, Dining Room, Family Room, Kitchen, Living Room, Primary Bedroom
Primary bedroom
- Features: Balcony, Double Sinks, Suite, Vaulted Ceiling, Walkin Closet, Wallto Wall Carpet
- Level: Upper
- Area: 361
- Dimensions: 19 x 19
Bedroom 2
- Features: Closet, Wallto Wall Carpet
- Level: Upper
- Area: 132
- Dimensions: 12 x 11
Bedroom 3
- Features: Closet, Wallto Wall Carpet
- Level: Main
- Area: 132
- Dimensions: 12 x 11
Dining room
- Features: Living Room Dining Room Combo, Engineered Hardwood, High Ceilings
- Level: Main
- Area: 99
- Dimensions: 11 x 9
Family room
- Features: Skylight, Wallto Wall Carpet
- Level: Upper
- Area: 96
- Dimensions: 12 x 8
Kitchen
- Features: Builtin Range, Dishwasher, Disposal, Gas Appliances, Microwave, Builtin Oven, Free Standing Refrigerator, Granite, High Ceilings, Tile Floor
- Level: Main
- Area: 156
- Width: 12
Living room
- Features: Balcony, Fireplace, Engineered Hardwood, High Ceilings
- Level: Main
- Area: 150
- Dimensions: 15 x 10
Heating
- Hot Water, Radiant, Fireplace(s)
Cooling
- Other
Appliances
- Included: Built-In Range, Dishwasher, Free-Standing Refrigerator, Range Hood, Stainless Steel Appliance(s), Washer/Dryer, Disposal, Gas Appliances, Microwave, Built In Oven, Gas Water Heater
- Laundry: Laundry Room
Features
- Granite, High Ceilings, Closet, Living Room Dining Room Combo, Balcony, Double Vanity, Suite, Vaulted Ceiling(s), Walk-In Closet(s)
- Flooring: Hardwood, Wall to Wall Carpet, Tile, Engineered Hardwood
- Windows: Skylight(s)
- Basement: None
- Number of fireplaces: 1
- Fireplace features: Gas
Interior area
- Total structure area: 1,761
- Total interior livable area: 1,761 sqft
Property
Parking
- Total spaces: 1
- Parking features: Deeded, Condo Garage (Deeded), Carport
- Garage spaces: 1
- Has carport: Yes
Features
- Stories: 2
- Entry location: Upper Floor
- Patio & porch: Deck
- Exterior features: Balcony
- Has view: Yes
- View description: City, River, Territorial
- Has water view: Yes
- Water view: River
Lot
- Features: Level, Trees
Details
- Parcel number: R502681
Construction
Type & style
- Home type: Condo
- Architectural style: Contemporary
- Property subtype: Residential, Condominium
Materials
- Wood Siding
- Foundation: Concrete Perimeter
- Roof: Composition
Condition
- Resale
- New construction: No
- Year built: 2001
Utilities & green energy
- Gas: Gas
- Sewer: Public Sewer
- Water: Public
Community & HOA
Community
- Security: Intercom Entry, Security Gate
- Subdivision: Arbor Lodge
HOA
- Has HOA: Yes
- Amenities included: All Landscaping, Exterior Maintenance, Gated, Insurance, Sewer, Trash, Water
- HOA fee: $824 monthly
Location
- Region: Portland
Financial & listing details
- Price per square foot: $227/sqft
- Annual tax amount: $9,431
- Date on market: 3/27/2025
- Cumulative days on market: 78 days
- Listing terms: Cash,Conventional
- Road surface type: Paved
Price history
| Date | Event | Price |
|---|---|---|
| 6/23/2025 | Sold | $399,000$227/sqft |
Source:  RMLS (OR) #773718805 Report a problem RMLS (OR) #773718805 Report a problem | ||
| 6/13/2025 | Pending sale | $399,000$227/sqft |
Source: RMLS (OR) #773718805 Report a problem | ||
| 4/28/2025 | Price change | $399,000-10.3%$227/sqft |
Source: RMLS (OR) #773718805 Report a problem | ||
| 3/27/2025 | Listed for sale | $445,000+32.9%$253/sqft |
Source: RMLS (OR) #773718805 Report a problem | ||
| 8/11/2023 | Listing removed | -- |
Source: Zillow Rentals Report a problem | ||
| 7/15/2023 | Listed for rent | $2,600+8.6%$1/sqft |
Source: Zillow Rentals Report a problem | ||
| 6/13/2017 | Listing removed | $2,395$1/sqft |
Source: CENTURY 21 Turner Properties Report a problem | ||
| 6/1/2017 | Price change | $2,395-4%$1/sqft |
Source: CENTURY 21 Turner Properties Report a problem | ||
| 5/22/2017 | Listed for rent | $2,495+47.2%$1/sqft |
Source: CENTURY 21 Turner Properties Report a problem | ||
| 3/29/2013 | Listing removed | $1,695$1/sqft |
Source: Invest West Management, LLC Report a problem | ||
| 12/8/2012 | Price change | $1,695-10.6%$1/sqft |
Source: Invest West Management, LLC Report a problem | ||
| 11/27/2012 | Price change | $1,895-5%$1/sqft |
Source: Invest West Management, LLC Report a problem | ||
| 10/4/2012 | Listed for rent | $1,995$1/sqft |
Source: Invest West Management, LLC Report a problem | ||
| 10/3/2009 | Listing removed | $334,900$190/sqft |
Source: The Hasson Company #9070619 Report a problem | ||
| 9/16/2009 | Listed for sale | $334,900$190/sqft |
Source: The Hasson Company #9070619 Report a problem | ||
Public tax history
Tax history is unavailable.
Neighborhood: Arbor Lodge
Nearby homes
- $378,0003 bd3 ba1.6k sqft3129 N Willamette Blvd APT 206, Portland, OR 97217Sold

- $375,0003 bd3 ba1.7k sqft3129 N Willamette Blvd APT 207, Portland, OR 97217For Sale
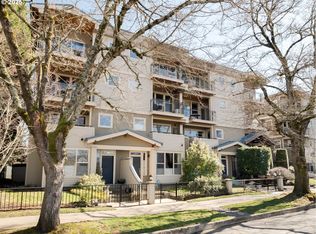
- $449,4002 bd2 ba1.6k sqft3129 N Willamette Blvd APT 105, Portland, OR 97217Off Market
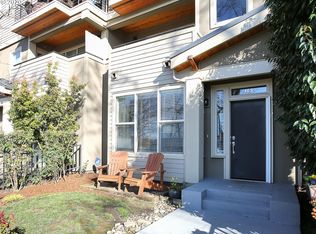
- $457,4002 bd3 ba1.7k sqft3129 N Willamette Blvd APT 106, Portland, OR 97217Off Market
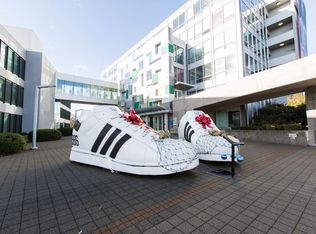
- $450,8003 bd2 ba1.7k sqft3129 N Willamette Blvd APT 208, Portland, OR 97217Off Market
- $290,800-- bd-- ba-- sqftN Willamette Blvd, Portland, OR 97217Off Market
- $419,9002 bd2 ba1.7k sqft3129 N Willamette Blvd APT 107, Portland, OR 97217Off Market
- $394,4003 bd2 ba1.6k sqft3129 N Willamette Blvd, Portland, OR 97217Off Market
Nearby schools
GreatSchools rating
- 9/10Chief Joseph Elementary SchoolGrades: K-5Distance: 0.6 mi
- 8/10Ockley GreenGrades: 6-8Distance: 0.9 mi
- 5/10Jefferson High SchoolGrades: 9-12Distance: 1.3 mi
Schools provided by the listing agent
- Elementary: Chief Joseph
- Middle: Ockley Green
- High: Jefferson,Roosevelt
Source: RMLS (OR). This data may not be complete. We recommend contacting the local school district to confirm school assignments for this home.
Get a cash offer in 3 minutes
Find out how much your home could sell for in as little as 3 minutes with a no-obligation cash offer.
Estimated market value
$397,800
Get a cash offer in 3 minutes
Find out how much your home could sell for in as little as 3 minutes with a no-obligation cash offer.
Estimated market value
$397,800
- Oregon
- Multnomah County
- Portland
- 97217
- Arbor Lodge
- 3129 N Willamette Blvd Apartment 205
Nearby cities
Nearby neighborhoods
Nearby zip codes
Other Portland Topics
