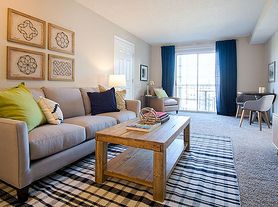
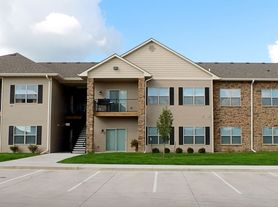
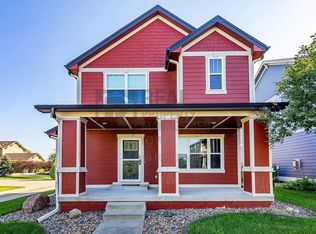
With over 2,200+ sq ft of finished living space, including a fully finished basement, this immaculate and spacious detached ranch villa in The Crossings at Deer Creek is truly move-in ready and priced to sell. Conveniently located just east of I-35, you'll enjoy easy access to shopping, schools, parks, and a short drive to both Des Moines and Ames. Designed for comfort and low-maintenance living, the HOA covers mowing, snow removal, irrigation, and landscaping. The open-concept main level features 3 bedrooms, 2 bathrooms, tray ceilings, and abundant natural light, along with a well-appointed kitchen offering quartz countertops, upgraded stainless steel appliances, under-cabinet lighting, and a pantry. Additional highlights include a main-floor laundry/mudroom, spacious primary suite with walk-in closet, passive radon mitigation system, and modern finishes throughout. Step outside to a patio, perfect for entertaining or relaxing by the fire pit. The finished lower level adds even more versatility with a 4th bedroom, 3rd bathroom, a large flex space ideal for a second living area, home gym, or office, plus ample storage. Located in a quiet, friendly, and pet-friendly community with low HOA dues, this home offers the perfect blend of convenience, style, and easy living - schedule your private showing today!
12 Months
House for rent
Accepts Zillow applications
$2,600/moFees may apply
3129 NE Fawn Ln, Ankeny, IA 50021
4beds
1,509sqft
Price may not include required fees and charges. Price shown reflects the lease term provided. Learn more|
Single family residence
Available now
Cats, small dogs OK
Air conditioner, central air
In unit laundry
Attached garage parking
Forced air
What's special
Fully finished basementFinished lower levelAmple storageModern finishes throughoutAbundant natural lightQuartz countertopsUnder-cabinet lighting
- 24 days |
- -- |
- -- |
Zillow last checked:
Listing updated:
Travel times
Facts & features
Interior
Bedrooms & bathrooms
- Bedrooms: 4
- Bathrooms: 3
- Full bathrooms: 3
Heating
- Forced Air
Cooling
- Air Conditioner, Central Air
Appliances
- Included: Dishwasher, Dryer, Microwave Oven, Oven, Refrigerator, Washer
- Laundry: In Unit
Features
- Walk In Closet
- Flooring: Carpet, Hardwood, Tile
Interior area
- Total interior livable area: 1,509 sqft
Property
Parking
- Parking features: Attached, Garage
- Has attached garage: Yes
- Details: Contact manager
Details
- Additional structures: Garage(s)
- Parcel number: 18100229388742
Construction
Type & style
- Home type: SingleFamily
- Property subtype: Single Family Residence
Community & HOA
Location
- Region: Ankeny
Financial & listing details
- Lease term: 1 Year
Price history
| Date | Event | Price |
|---|---|---|
| 8/31/2026 | Listed for rent | $2,600$2/sqft |
Source: Zillow Rentals Report a problem | ||
| 5/2/2024 | Price change | $355,900-3.3%$236/sqft |
Source:  DMMLS #670542 Report a problem DMMLS #670542 Report a problem | ||
| 4/9/2024 | Price change | $367,900-1.3%$244/sqft |
Source: DMMLS #670542 Report a problem | ||
| 2/27/2024 | Price change | $372,900-2.6%$247/sqft |
Source: DMMLS #670542 Report a problem | ||
| 10/27/2023 | Price change | $382,900-0.5%$254/sqft |
Source: DMMLS #670542 Report a problem | ||
| 7/28/2023 | Price change | $384,900+2.7%$255/sqft |
Source: DMMLS #670542 Report a problem | ||
| 4/20/2023 | Price change | $374,900+2.7%$248/sqft |
Source: DMMLS #670542 Report a problem | ||
| 4/7/2023 | Listed for sale | $364,900$242/sqft |
Source: DMMLS #670542 Report a problem | ||
Neighborhood: 50021
Nearby schools
GreatSchools rating
- 7/10Southeast Elementary SchoolGrades: K-5Distance: 1.9 mi
- 9/10Parkview Middle SchoolGrades: 6-7Distance: 2.4 mi
- 7/10Ankeny High SchoolGrades: 10-12Distance: 2.6 mi