With 1734 sq. feet on the main level you'll love this Happe Homes Charlotte 3BR, 2.5 bath home w/ an add 1051 sq feet finished through drywall in the lower level. Stylish exterior details include a covered front porch, slate blue hard plank siding, stone details, black roof and gutters and a covered deck on the backside! This home features a spacious great room with hard-surfaced flooring, vaulted ceiling, large rear picture window and kitchen with corner pantry and large island. The main floor hosts a switchback staircase with open railing, large primary suited with trayed ceiling and ensuite bathroom with dual sinks, tiled shower and direct access to the walk-in closet. Take note of the Happe Homes difference with upgraded trim details throughout; the kitchen upgrades include a corner pantry, 3/4 inch quartz countertops, soft-closed drawers, kitchen hardware and more. It isn't often you get two main floor bathrooms plus an additional 1/2 bath on the main level, but this home has it! The two additional main floor bedrooms are separated by a full bath complete with tiled floors. Walk in from the garage into a huge laundry/mudroom with a 7-foot built-in locker system for your coats, bags and shoes. Enjoy the covered deck which will be the perfect place to hang out on these upcoming warm summer days. Walk through a Happe Home and experience the difference. Take advantage of the free moving program...free moving program...so you don't have to move yourself! All information obtained from seller and public records. ** Seller is offering a 2/1 interest rate buy down. Ask for details.
Sold for $422,000
$422,000
3129 NW 27th Cir, Ankeny, IA 50023
3beds
1,734sqft
Single Family Residence, Residential
Built in 2022
10,018 Square Feet Lot
$437,900 Zestimate®
$243/sqft
$2,310 Estimated rent
Home value
$437,900
$416,000 - $460,000
$2,310/mo
Zestimate® history
Owner options
List your home for rent
$2,310/mo
Rent Zestimate®
Find your next renter with Zillow Rental Manager. Plus, with online applications, you can quickly screen prospective tenants – for free.
$2,310/mo
Rent Zestimate®
Refinance and save
$2,951/mo
Est. payment
Refinancing to a lower rate could help reduce your monthly payments and save thousands over the life of the loan.
$2,951/mo
Est. payment
Explore your selling options
Work with a Zillow partner agent
Leverage their expertise and Zillow's premium Showcase listings to get your home seen by more buyers.
Get startedList with your own agent
Get your home in front of millions of buyers by listing it on Zillow.
Learn how to do itSell it yourself
Take full control of how buyers see your home on Zillow by listing For Sale by Owner (FSBO).
List your homeWhat's special
Vaulted ceilingLarge rear picture windowOpen railingSpacious great roomStone detailsDual sinksSoft-closed drawers
Zillow last checked:
Listing updated:
Listed by:
Real Estate Team, Jennings 515-291-8720,
RE/MAX REAL ESTATE CENTER
Bought with:
Member Non
CENTRAL IOWA BOARD OF REALTORS
Source: CIBR,MLS#: 62433
Facts & features
Interior
Bedrooms & bathrooms
- Bedrooms: 3
- Bathrooms: 3
- Full bathrooms: 1
- 3/4 bathrooms: 1
- 1/2 bathrooms: 1
Primary bedroom
- Level: Main
Bedroom 2
- Level: Main
Bedroom 3
- Level: Main
Primary bathroom
- Level: Main
Half bathroom
- Level: Main
Full bathroom
- Level: Main
Kitchen
- Level: Main
Laundry
- Level: Main
Living room
- Level: Main
Utility room
- Level: Basement
Heating
- Forced Air, Natural Gas
Cooling
- Central Air
Appliances
- Included: Dishwasher, Disposal, Microwave, Range
- Laundry: Main Level
Features
- Ceiling Fan(s)
- Flooring: Luxury Vinyl, Carpet
- Basement: Full,Sump Pump
- Has fireplace: Yes
- Fireplace features: Gas
Interior area
- Total structure area: 1,734
- Total interior livable area: 1,734 sqft
- Finished area above ground: 1,732
- Finished area below ground: 0
Property
Parking
- Parking features: Garage
- Has garage: Yes
Lot
- Size: 10,018 Square Feet
Details
- Additional structures: None
- Parcel number: 18100680955453
- Zoning: Res
- Special conditions: Standard
Construction
Type & style
- Home type: SingleFamily
- Property subtype: Single Family Residence, Residential
Materials
- Stone, Fiber Cement Board
- Foundation: Concrete Perimeter, Tile
Condition
- New construction: Yes
- Year built: 2022
Details
- Builder name: Happe Homes, LLP
Utilities & green energy
- Sewer: Public Sewer
- Water: Public
Green energy
- Indoor air quality: Radon Mitigation System - Passive
Community & HOA
HOA
- Has HOA: Yes
- HOA fee: $120 yearly
- HOA name: Trestle Ridge Estates
Location
- Region: Ankeny
Financial & listing details
- Price per square foot: $243/sqft
- Tax assessed value: $448,800
- Annual tax amount: $7,810
- Date on market: 5/31/2023
- Road surface type: Hard Surface
Price history
| Date | Event | Price |
|---|---|---|
| 3/6/2024 | Sold | $422,000-1.8%$243/sqft |
Source:  CIBR #62433 Report a problem CIBR #62433 Report a problem | ||
| 1/25/2024 | Pending sale | $429,900$248/sqft |
Source:  DMMLS #674168 Report a problem DMMLS #674168 Report a problem | ||
| 10/14/2023 | Price change | $429,900-5%$248/sqft |
Source: DMMLS #674168 Report a problem | ||
| 9/8/2023 | Price change | $452,500-1.7%$261/sqft |
Source: DMMLS #674168 Report a problem | ||
| 5/31/2023 | Listed for sale | $460,401+0%$266/sqft |
Source: CIBR #62433 Report a problem | ||
| 5/27/2023 | Listing removed | -- |
Source: DMMLS #657815 Report a problem | ||
| 11/8/2022 | Price change | $460,3110%$265/sqft |
Source: Happe Homes Report a problem | ||
| 8/5/2022 | Listed for sale | $460,401+158.7%$266/sqft |
Source: DMMLS #657815 Report a problem | ||
| 4/2/2020 | Sold | $178,000$103/sqft |
Source: Public Record Report a problem | ||
Public tax history
| Year | Property taxes | Tax assessment |
|---|---|---|
| 2025 | $7,810 +2.1% | $481,700 +7.3% |
| 2024 | $7,652 +127433.3% | $448,800 |
| 2023 | $6 -25% | $448,800 +135900% |
| 2022 | $8 | $330 |
Find assessor info on the county website
Neighborhood: 50023
Nearby homes
- $409,7003 bd3 ba1.5k sqft3218 NW 27th Cir, Ankeny, IA 50023Off Market
- $466,8004 bd2 ba2.2k sqft3128 NW 27th Cir, Ankeny, IA 50023Off Market
- $390,6003 bd2 ba1.9k sqft3226 NW 27th Cir, Ankeny, IA 50023Off Market
- $495,3164 bd3 ba2.2k sqft3124 NW 27th Cir, Ankeny, IA 50023Sold
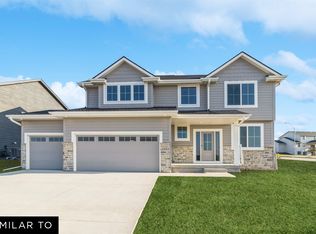
- $418,3004 bd3 ba1.9k sqft3214 NW 27th Cir, Ankeny, IA 50023Off Market
- $434,9905 bd3 ba2k sqft3120 NW 27th Cir, Ankeny, IA 50023Sold
- $389,8003 bd3 ba1.4k sqft3230 NW 27th Cir, Ankeny, IA 50023Off Market
- $240,000-- sqft3116-3120 3124th Cir NW #27, Ankeny, IA 50023Sold
Nearby schools
GreatSchools rating
- 8/10Abbie Grove ElementaryGrades: K-5Distance: 1.3 mi
- 8/10Prairie Ridge Middle SchoolGrades: 6-7Distance: 1.8 mi
- 8/10Ankeny Centennial High SchoolGrades: 10-12Distance: 1 mi


Get pre-qualified for a loan
At Zillow Home Loans, we can pre-qualify you in as little as 5 minutes with no impact to your credit score.An equal housing lender. NMLS #10287.
Sell for more on Zillow
Get a Zillow Showcase℠ listing at no additional cost and you could sell for .
$437,900
2% more
+$8,758
With Zillow Showcase(estimated)
$446,658
- Iowa
- Polk County
- Ankeny
- 50023
- 3129 NW 27th Cir
Nearby cities
Nearby zip codes
Other Ankeny Topics
