This stunning open-concept pool home is nestled in a highly sought-after East Long Beach neighborhood. Step inside and be greeted by a beautifully renovated kitchen boasting granite counters, custom cabinets, and top-of-the-line appliances with a sleek gunmetal finish. The elegant hardwood floors, plantation shutters, and dual-pane windows add a touch of sophistication to every room. Stay comfortable year-round with central air and heat. The primary suite is a luxurious retreat, featuring a cedar-lined walk-in closet and a spa-like ensuite bath that exudes tranquility. The bathrooms have been tastefully remodeled, showcasing quartz top vanities and modern Toto toilets. Other creature comforts include an upgraded 200 amp electrical panel, smart home-operated thermostat, sprinkler system & pool vacuum, Ring doorbell, built-in bbq area in the backyard, and beautifully finished detached garage. For added convenience, the garage is wired for two 240-volt receptacles, perfect for your electric vehicle charging station. Step outside and discover your own private oasis. The heated pool and spa provide the ultimate relaxation, while the covered outdoor living area is ideal for entertaining guests or enjoying al fresco dining. What are you waiting for??
Sold for $1,200,000
Listed by: Real Brokerage Technologies • Oriana Shea • Contact: 562-477-3388
Bought with: STRIVE REAL ESTATE
$1,200,000
3129 Ocana Ave, Long Beach, CA 90808
3beds
1,593sqft
Single Family Residence
Built in 1951
6,066 Square Feet Lot
$1,305,800 Zestimate®
$753/sqft
$4,293 Estimated rent
Home value
$1,305,800
$1.23M - $1.38M
$4,293/mo
Zestimate® history
Owner options
List your home for rent
$4,293/mo
Rent Zestimate®
Find your next renter with Zillow Rental Manager. Plus, with online applications, you can quickly screen prospective tenants – for free.
$4,293/mo
Rent Zestimate®
Refinance and save
$7,700/mo
Est. payment
Refinancing to a lower rate could help reduce your monthly payments and save thousands over the life of the loan.
$7,700/mo
Est. payment
Explore your selling options
Work with a Zillow partner agent
Leverage their expertise and Zillow's premium Showcase listings to get your home seen by more buyers.
Get startedList with your own agent
Get your home in front of millions of buyers by listing it on Zillow.
Learn how to do itSell it yourself
Take full control of how buyers see your home on Zillow by listing For Sale by Owner (FSBO).
List your homeWhat's special
Heated poolModern toto toiletsBeautifully renovated kitchenElegant hardwood floorsCustom cabinetsPlantation shuttersSmart home-operated thermostat
Zillow last checked:
Listing updated:
Listed by:
Oriana Shea DRE #01217538 562-477-3388,
Real Brokerage Technologies
Bought with:
Ling Beh, DRE #01945660
STRIVE REAL ESTATE
Source: CRMLS,MLS#: RS23116603 Originating MLS: California Regional MLS
Originating MLS: California Regional MLSFacts & features
Interior
Bedrooms & bathrooms
- Bedrooms: 3
- Bathrooms: 2
- Full bathrooms: 1
- 3/4 bathrooms: 1
- Main level bathrooms: 2
- Main level bedrooms: 3
Rooms
- Room types: Family Room, Kitchen
Bathroom
- Features: Bathtub, Dual Sinks, Quartz Counters, Separate Shower, Upgraded
Kitchen
- Features: Granite Counters, Kitchen/Family Room Combo
Heating
- Forced Air
Cooling
- Central Air
Appliances
- Included: Dishwasher, Free-Standing Range, Disposal, Gas Range, Microwave, Dryer, Washer
- Laundry: In Garage
Features
- Ceiling Fan(s), Granite Counters, Quartz Counters, Recessed Lighting
- Flooring: Tile, Wood
- Windows: Double Pane Windows, Plantation Shutters
- Has fireplace: Yes
- Fireplace features: Living Room
- Common walls with other units/homes: No Common Walls
Interior area
- Total interior livable area: 1,593 sqft
Property
Parking
- Total spaces: 2
- Parking features: Door-Single, Garage
- Garage spaces: 2
Accessibility
- Accessibility features: None
Features
- Levels: One
- Stories: 1
- Entry location: Front
- Exterior features: Barbecue
- Has private pool: Yes
- Pool features: Heated, In Ground, Private
- Has spa: Yes
- Spa features: In Ground, Private
- Fencing: Block,Vinyl
- Has view: Yes
- View description: None
Lot
- Size: 6,066 Square Feet
- Features: Back Yard, Front Yard, Sprinklers In Rear, Sprinklers In Front, Lawn, Landscaped, Sprinklers Timer, Sprinkler System, Yard
Details
- Parcel number: 7190030016
- Zoning: LBR1N
- Special conditions: Standard
Construction
Type & style
- Home type: SingleFamily
- Architectural style: Traditional
- Property subtype: Single Family Residence
Materials
- Stucco, Wood Siding, Copper Plumbing
- Roof: Composition
Condition
- Turnkey
- New construction: No
- Year built: 1951
Utilities & green energy
- Sewer: Public Sewer
- Water: Public
- Utilities for property: Cable Available, Electricity Connected, Natural Gas Connected, Phone Available, Sewer Connected, Water Connected
Community & HOA
Community
- Features: Curbs, Suburban, Sidewalks
- Security: Prewired, Security System, Carbon Monoxide Detector(s), Smoke Detector(s)
- Subdivision: South Of Conant Southeast (Sse)
Location
- Region: Long Beach
Financial & listing details
- Price per square foot: $753/sqft
- Tax assessed value: $1,224,000
- Annual tax amount: $16,055
- Date on market: 7/6/2023
- Cumulative days on market: 11 days
- Listing terms: Cash,Cash to New Loan,Conventional,Submit
- Inclusions: Washer and Dryer, Refrigerator in Kitchen
- Exclusions: Refrigerator in Garage
Price history
| Date | Event | Price |
|---|---|---|
| 8/17/2023 | Sold | $1,200,000+6.7%$753/sqft |
Source:  CRMLS #RS23116603 Report a problem CRMLS #RS23116603 Report a problem | ||
| 7/22/2023 | Pending sale | $1,125,000+49.2%$706/sqft |
Source: CRMLS #RS23116603 Report a problem | ||
| 3/6/2018 | Sold | $754,000+0.7%$473/sqft |
Source: Public Record Report a problem | ||
| 2/2/2018 | Pending sale | $749,000$470/sqft |
Source: First Team Real Estate #PW18018088 Report a problem | ||
| 1/25/2018 | Listed for sale | $749,000$470/sqft |
Source: First Team Real Estate #PW18018088 Report a problem | ||
Public tax history
| Year | Property taxes | Tax assessment |
|---|---|---|
| 2025 | $16,055 +4.5% | $1,224,000 +2% |
| 2024 | $15,371 +43.1% | $1,200,000 +45.5% |
| 2023 | $10,740 +6.6% | $824,606 +2% |
| 2022 | $10,078 +2% | $808,438 +2% |
| 2021 | $9,884 +0.3% | $792,587 +1% |
| 2020 | $9,857 | $784,461 +2% |
| 2019 | $9,857 +579.5% | $769,080 +662.9% |
| 2018 | $1,451 | $100,810 +2% |
| 2017 | $1,451 +1.4% | $98,835 +2% |
| 2016 | $1,430 +8% | $96,898 +1.5% |
| 2015 | $1,324 +3.9% | $95,444 +2% |
| 2014 | $1,274 | $93,576 +2.5% |
| 2012 | -- | $91,328 +2% |
| 2011 | -- | $89,538 +0.8% |
| 2010 | -- | $88,870 -0.2% |
| 2009 | -- | $89,082 +2% |
| 2008 | -- | $87,336 +2% |
| 2007 | -- | $85,624 +2% |
| 2006 | -- | $83,946 |
| 2005 | -- | $83,946 +4% |
| 2004 | -- | $80,688 +1.9% |
| 2003 | -- | $79,210 +2% |
| 2002 | -- | $77,657 +4% |
| 2000 | -- | $74,644 |
Find assessor info on the county website
Neighborhood: City College Area
Nearby homes
- $953,5003 bd2 ba1.2k sqft3135 Ocana Ave, Long Beach, CA 90808Off Market
- $845,0002 bd1 ba930 sqft3123 Ocana Ave, Long Beach, CA 90808Off Market
- $1,175,0003 bd2 ba1.6k sqft3120 San Anseline Ave, Long Beach, CA 90808Sold
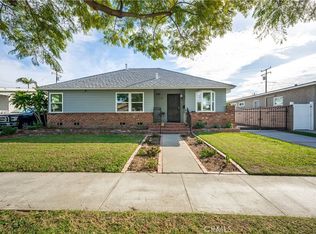
- $900,8002 bd2 ba1.4k sqft3141 Ocana Ave, Long Beach, CA 90808Off Market
- $862,3003 bd1 ba1k sqft3119 Ocana Ave, Long Beach, CA 90808Off Market
- $831,6002 bd1 ba984 sqft3114 San Anseline Ave, Long Beach, CA 90808Off Market
- $944,9003 bd1 ba1k sqft3126 San Anseline Ave, Long Beach, CA 90808Off Market
- $952,4003 bd3 ba1.3k sqft3110 San Anseline Ave, Long Beach, CA 90808Off Market
Nearby schools
GreatSchools rating
- 8/10Carver Elementary SchoolGrades: K-5Distance: 0.4 mi
- 7/10Marshall Academy Of The ArtsGrades: 6-8Distance: 0.4 mi
- 8/10Millikan High SchoolGrades: 9-12Distance: 0.8 mi
Schools provided by the listing agent
- Elementary: Carver
- Middle: Marshall
- High: Milikan
Source: CRMLS. This data may not be complete. We recommend contacting the local school district to confirm school assignments for this home.
Get a cash offer in 3 minutes
Find out how much your home could sell for in as little as 3 minutes with a no-obligation cash offer.
Estimated market value
$1,305,800
Get a cash offer in 3 minutes
Find out how much your home could sell for in as little as 3 minutes with a no-obligation cash offer.
Estimated market value
$1,305,800
Nearby cities
Nearby neighborhoods
Nearby zip codes
Other Long Beach Topics
