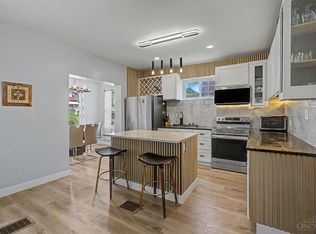
Some homes feel right the moment you walk through the door. From quiet mornings filled with natural light to evenings spent gathering with the people who matter most, this beautifully renovated Tudor blends timeless character with modern comfort. Thoughtfully updated throughout, you'll find spacious living areas, a beautifully redesigned kitchen with updated countertops and stainless-steel appliances. Step outside to enjoy the new deck, perfect for morning coffee or summer evenings with family and friends. Every space has been refreshed while preserving the warmth and charm that make this home truly special. Enjoy added confidence with a one-year home warranty provided by the seller. Open House 7/25 12pm-2pm.
For sale
Price cut: $10K (8/15)
$329,000
3129 Penrose Pl, Cincinnati, OH 45211
5beds
2,104sqft
Single Family Residence
Built in 1924
6,751 Square Feet Lot
$324,300 Zestimate®
$156/sqft
$-- HOA
What's special
Modern comfortBeautifully redesigned kitchenNew deckUpdated countertopsStainless-steel appliancesTimeless characterWarmth and charm
- 44 days
- 1,890
- 176
Likely to sell faster than
Zillow last checked:
Listing updated:
Listed by:
Alireya Clayton 513-301-9248,
Keller Williams Advisors 513-766-9200
Source: Cincy MLS,MLS#: 1887910 Originating MLS: Cincinnati Area Multiple Listing Service
Originating MLS: Cincinnati Area Multiple Listing Service
Facts & features
Interior
Bedrooms & bathrooms
- Bedrooms: 5
- Bathrooms: 2
- Full bathrooms: 2
Primary bedroom
- Features: Wall-to-Wall Carpet
- Level: Second
- Area: 304
- Dimensions: 19 x 16
Bedroom 2
- Level: First
- Area: 121
- Dimensions: 11 x 11
Bedroom 3
- Level: Second
- Area: 81
- Dimensions: 9 x 9
Bedroom 4
- Level: Second
- Area: 120
- Dimensions: 10 x 12
Bedroom 5
- Level: Second
- Area: 144
- Dimensions: 12 x 12
Primary bathroom
- Features: Tile Floor, Tub w/Shower
Bathroom 1
- Features: Full
- Level: Second
Bathroom 2
- Features: Full
- Level: First
Dining room
- Features: Chandelier, Wood Floor
- Level: First
- Area: 182
- Dimensions: 14 x 13
Family room
- Area: 0
- Dimensions: 0 x 0
Kitchen
- Features: Tile Floor, Wood Cabinets, Marble/Granite/Slate
- Area: 143
- Dimensions: 11 x 13
Living room
- Features: Fireplace, Wood Floor
- Area: 336
- Dimensions: 21 x 16
Office
- Area: 0
- Dimensions: 0 x 0
Heating
- Forced Air, Gas
Cooling
- Central Air
Appliances
- Included: Dishwasher, Microwave, Oven/Range, Refrigerator, Electric Water Heater
Features
- Windows: Double Pane Windows, Vinyl, Insulated Windows
- Basement: Full,Unfinished
- Fireplace features: Living Room
Interior area
- Total structure area: 2,104
- Total interior livable area: 2,104 sqft
Video & virtual tour
Property
Parking
- Total spaces: 2
- Parking features: Off Street, Driveway
- Attached garage spaces: 2
- Has uncovered spaces: Yes
Accessibility
- Accessibility features: No Accessibility Features
Features
- Levels: Two
- Stories: 2
- Patio & porch: Deck, Porch
- Fencing: Wood
Lot
- Size: 6,751 Square Feet
- Dimensions: 50 x 135
- Features: Busline Near
Details
- Additional structures: Shed(s)
- Parcel number: 2110070008100
- Zoning description: Residential
Construction
Type & style
- Home type: SingleFamily
- Architectural style: Tudor
- Property subtype: Single Family Residence
Materials
- Stucco
- Foundation: Concrete Perimeter
- Roof: Shingle
Condition
- New construction: No
- Year built: 1924
Utilities & green energy
- Gas: Natural
- Sewer: Public Sewer
- Water: Public
Community & HOA
HOA
- Has HOA: No
Location
- Region: Cincinnati
Financial & listing details
- Price per square foot: $156/sqft
- Tax assessed value: $57
- Annual tax amount: $3,548
- Date on market: 7/23/2026
- Listing terms: No Special Financing
Estimated market value
$324,300
$308,000 - $341,000
$2,298/mo
Price history
| Date | Event | Price |
|---|---|---|
| 8/15/2026 | Price change | $329,000-2.9%$156/sqft |
Source:  Cincy MLS #1887910 Report a problem Cincy MLS #1887910 Report a problem | ||
| 8/6/2026 | Price change | $339,000-1.7%$161/sqft |
Source: Cincy MLS #1887910 Report a problem | ||
| 7/28/2026 | Price change | $345,000-2.8%$164/sqft |
Source: Cincy MLS #1887910 Report a problem | ||
| 7/23/2026 | Listed for sale | $355,000+136.7%$169/sqft |
Source: Cincy MLS #1887910 Report a problem | ||
| 5/5/2026 | Sold | $150,000+12.8%$71/sqft |
Source: Public Record Report a problem | ||
| 10/20/2017 | Sold | $133,000-1.4%$63/sqft |
Source: Cincy MLS #1548191 Report a problem | ||
| 9/4/2017 | Pending sale | $134,900$64/sqft |
Source: Hallmark Realty, LLC #1548191 Report a problem | ||
| 8/15/2017 | Price change | $134,900-2.2%$64/sqft |
Source: Hallmark Realty, LLC #1548191 Report a problem | ||
| 8/2/2017 | Listed for sale | $137,900$66/sqft |
Source: Hallmark Realty, LLC #1548191 Report a problem | ||
Public tax history
| Year | Property taxes | Tax assessment |
|---|---|---|
| 2025 | $3,550 +3.1% | $57,502 |
| 2024 | $3,442 -2.2% | $57,502 |
| 2023 | $3,520 +10.8% | $57,502 +23.5% |
| 2022 | $3,177 +1% | $46,550 |
| 2021 | $3,145 | $46,550 |
| 2020 | $3,145 +126.5% | $46,550 +149.1% |
| 2019 | $1,389 +0.4% | $18,686 0% |
| 2018 | $1,383 | $18,687 |
| 2017 | $1,383 -20% | $18,687 -18.5% |
| 2016 | $1,730 +17% | $22,936 |
| 2015 | $1,479 -0.7% | $22,936 |
| 2014 | $1,489 -5.6% | $22,936 -4% |
| 2013 | $1,577 +1.8% | $23,891 |
| 2012 | $1,549 +3.1% | $23,891 |
| 2011 | $1,502 -19% | $23,891 -23.7% |
| 2010 | $1,855 +3.8% | $31,318 |
| 2009 | $1,787 +1.8% | $31,318 |
| 2008 | $1,755 +12.2% | $31,318 -2% |
| 2007 | $1,564 +1.1% | $31,955 |
| 2006 | $1,547 -0.9% | $31,955 |
| 2005 | $1,560 -9.7% | $31,955 -1.6% |
| 2003 | $1,727 +6.7% | $32,480 |
| 2002 | $1,619 +1.9% | $32,480 +8.5% |
| 2001 | $1,588 +3.4% | $29,925 |
| 2000 | $1,536 | $29,925 |
Find assessor info on the county website
Monthly payment
Est. payment
Payment breakdown
Explore the cost of this home by adjusting the details. Changes won't be saved.Climate risks
Neighborhood: Westwood


Similar homes
- $289,9004 bd2 ba1.9k sqft3423 Boudinot Ave, Cincinnati, OH 45211For Sale

 MLS ID #1891865, Martine Greco, Keller Williams Pinnacle Group. Cincy MLS
 - $279,9004 bd3 ba1.6k sqft3058 Penrose Pl, Cincinnati, OH 45211For Sale
 MLS ID #1891657, Robert Courts, eXp Realty. Cincy MLS
 - $289,9004 bd3 ba2.2k sqft2855 Shaffer Ave, Cincinnati, OH 45211For Sale
 MLS ID #1881369, Jonathan M Hardy, Keller Williams Seven Hills Re. Cincy MLS
 - $285,0003 bd2 ba1.4k sqft3020 Daytona Ave, Cincinnati, OH 45211For Sale
 MLS ID #1886853, Christopher B Woodward, NavX Realty, LLC. Cincy MLS
 - $324,9004 bd3 ba2.5k sqft1063 Tahoe Ter, Cincinnati, OH 45238For SaleMLS ID #1884517, Rakesh Ram, Coldwell Banker Realty. Cincy MLS
- $249,9003 bd2 ba1.4k sqft3130 Pershing Ct, Cincinnati, OH 45211For SaleMLS ID #1888186, Lauren M. Wessel, Keller Williams Advisors. Cincy MLS
- $240,0003 bd2 ba1.6k sqft2879 Saint Catherine Pl, Cincinnati, OH 45211For SaleMLS ID #1886342, Patricia Fehr, Coldwell Banker Realty. Cincy MLS
- $314,9004 bd3 ba2.1k sqft4140 Kirby Ave, Cincinnati, OH 45223For SaleMLS ID #1890311, Rick J Finn, Coldwell Banker Realty. Cincy MLS
- $349,0004 bd2 ba2.2k sqft6735 Parkland Ave, Cincinnati, OH 45233For SaleMLS ID #1888524, Rachel C Hoferer, eXp Realty. Cincy MLS
- $329,9003 bd2 ba1.9k sqft209 Wedgewood Ave, Cincinnati, OH 45217For SaleMLS ID #1889471, Bryan Rhoads, LKV Realty, LLC. Cincy MLS
- $219,9002 bd1 ba1k sqft3115 Pershing Ct, Cincinnati, OH 45211For SaleMLS ID #1883889, Laurie L Wissel, Hoeting, REALTORS. Cincy MLS
- $350,0004 bd4 ba2.8k sqft1236 Regent Ave, Cincinnati, OH 45237For SaleMLS ID #1892570, Hannah K. Wang, Sibcy Cline, Inc.. Cincy MLS
- $325,0003 bd3 ba1.7k sqft2279 Loth St, Cincinnati, OH 45219For SaleMLS ID #1891254, Andrew Maloney, eXp Realty. Cincy MLS
- $335,0004 bd4 ba2.5k sqft2006 Clarion Ave, Cincinnati, OH 45207For SaleMLS ID #1891247, Scott A Oyler, Coldwell Banker Realty. Cincy MLS
- $339,9004 bd3 ba2.2k sqft1602 Rose Pl, Cincinnati, OH 45237For SaleMLS ID #1891380, April M Myers, Keller Williams Advisors. Cincy MLS
- $285,0003 bd2 ba1.4k sqft552 Anderson Ferry Rd, Cincinnati, OH 45238For SaleMLS ID #1889327, Anne V Bedinghaus, Coldwell Banker Realty. Cincy MLS
- $330,0003 bd2 ba1.6k sqft2623 Ashland Ave, Cincinnati, OH 45206For SaleMLS ID #1888701, Stephanie Cox, Lohmiller Real Estate. Cincy MLS
- $250,0004 bd2 ba1.9k sqft4449 Foley Rd, Cincinnati, OH 45238For SaleMLS ID #1889304, Maggie K. Curtis, Coldwell Banker Realty. Cincy MLS
- $295,0003 bd2 ba1.7k sqft5753 Boomer Rd, Cincinnati, OH 45247For SaleMLS ID #1883822, Sadia A. Shabbir, Keller Williams Seven Hills Re. Cincy MLS
