**Multiple Offers** Highest and best by 3pm Sunday. Wonderful 4bd 2.5 bath home in Flower Mound with Highly Desired Schools. The backyard has a Sparkling Custom Pool, Built In Stone Grill, Cedar Covered Outdoor Living & Private Gate to a walking trail. Dramatic Entry with Tall Ceilings & a Large Living Room plus 2 Dining Areas & a Flex space for work or playroom allows for a variety of lifestyles. The Kitchen has Wonderful Stainless Steel Appliances, new Dishwasher & additional cabinetry in the breakfast area. On the 2nd Floor you’ll find a Huge Primary Suite with a Terrific Bonus Space for a Nursery, Exercising or a Workspace. Primary Bath is Updated with Modern Finishes and Frameless Glass Shower. Three Additional Bedrooms & Bath have easy to clean flooring separated from the Primary Suite. Roof Replaced in 2020, Water Heater 2022 & All interior painted in 2020! Enjoy the rest of summer relaxing on a lounge chair on the tanning bed of their pool. Must See Home in excellent location!
Sold
Price Unknown
3129 Plum Tree Ln, Flower Mound, TX 75022
4beds
2,152sqft
Single Family Residence
Built in 1993
5,096 Square Feet Lot
$514,900 Zestimate®
$--/sqft
$3,892 Estimated rent
Home value
$514,900
$489,000 - $541,000
$3,892/mo
Zestimate® history
Owner options
List your home for rent
$3,892/mo
Rent Zestimate®
Find your next renter with Zillow Rental Manager. Plus, with online applications, you can quickly screen prospective tenants – for free.
$3,892/mo
Rent Zestimate®
Refinance and save
$150/mo
Est. payment
Refinancing to a lower rate could help reduce your monthly payments and save thousands over the life of the loan.
$150/mo
Est. payment
Explore your selling options
Work with a Zillow partner agent
Leverage their expertise and Zillow's premium Showcase listings to get your home seen by more buyers.
Get startedList with your own agent
Get your home in front of millions of buyers by listing it on Zillow.
Learn how to do itSell it yourself
Take full control of how buyers see your home on Zillow by listing For Sale by Owner (FSBO).
List your homeWhat's special
Zillow last checked:
Listing updated:
Listed by:
Jeffrey Blasko 0607411,
RE/MAX DFW Associates IV 972-539-3550
Bought with:
Steve Obenshain
RE/MAX Dallas Suburbs
Source: NTREIS,MLS#: 20651014
Facts & features
Interior
Bedrooms & bathrooms
- Bedrooms: 4
- Bathrooms: 3
- Full bathrooms: 2
- 1/2 bathrooms: 1
Primary bedroom
- Features: Dual Sinks, En Suite Bathroom, Sitting Area in Primary, Separate Shower, Walk-In Closet(s)
- Level: Second
- Dimensions: 16 x 11
Bedroom
- Features: Walk-In Closet(s)
- Level: Second
- Dimensions: 12 x 10
Bedroom
- Features: Walk-In Closet(s)
- Level: Second
- Dimensions: 12 x 11
Bedroom
- Features: Walk-In Closet(s)
- Level: Second
- Dimensions: 11 x 10
Primary bathroom
- Level: Second
- Dimensions: 10 x 8
Bonus room
- Level: Second
- Dimensions: 10 x 8
Breakfast room nook
- Level: First
- Dimensions: 10 x 9
Dining room
- Level: First
- Dimensions: 11 x 10
Family room
- Features: Ceiling Fan(s), Fireplace
- Level: First
- Dimensions: 17 x 14
Other
- Level: Second
Half bath
- Level: First
Kitchen
- Features: Breakfast Bar, Granite Counters, Pantry
- Level: First
- Dimensions: 11 x 10
Laundry
- Features: Built-in Features
- Level: First
- Dimensions: 8 x 6
Living room
- Level: First
- Dimensions: 14 x 11
Heating
- Central, Natural Gas, Zoned
Cooling
- Central Air, Ceiling Fan(s), Electric, Zoned
Appliances
- Included: Some Gas Appliances, Dishwasher, Disposal, Gas Range, Gas Water Heater, Microwave, Plumbed For Gas, Warming Drawer
- Laundry: Washer Hookup, Electric Dryer Hookup, Laundry in Utility Room
Features
- Chandelier, Decorative/Designer Lighting Fixtures, Eat-in Kitchen, Granite Counters, High Speed Internet, Kitchen Island, Pantry, Cable TV, Vaulted Ceiling(s), Walk-In Closet(s)
- Windows: Window Coverings
- Has basement: No
- Number of fireplaces: 1
- Fireplace features: Family Room, Gas Log, Gas Starter
Interior area
- Total interior livable area: 2,152 sqft
Property
Parking
- Total spaces: 2
- Parking features: Door-Multi, Garage Faces Front, Garage, Garage Door Opener, Workshop in Garage
- Attached garage spaces: 2
Features
- Levels: Two
- Stories: 2
- Patio & porch: Covered, Deck
- Exterior features: Built-in Barbecue, Barbecue, Deck, Outdoor Grill, Rain Gutters
- Pool features: Gunite, In Ground, Pool, Water Feature
- Fencing: Back Yard,Wood
Lot
- Size: 5,096 Square Feet
- Features: Interior Lot, Subdivision, Sprinkler System
Details
- Parcel number: R170897
Construction
Type & style
- Home type: SingleFamily
- Architectural style: Traditional,Detached
- Property subtype: Single Family Residence
Materials
- Brick
Condition
- Year built: 1993
Utilities & green energy
- Sewer: Public Sewer
- Water: Public
- Utilities for property: Sewer Available, Water Available, Cable Available
Community & HOA
Community
- Features: Trails/Paths, Curbs, Sidewalks
- Security: Carbon Monoxide Detector(s), Smoke Detector(s)
- Subdivision: Oaks Of Lake Forest
HOA
- Has HOA: Yes
- Services included: Association Management
- HOA fee: $150 annually
- HOA name: Oaks of Lake Forest
- HOA phone: 972-998-4361
Location
- Region: Flower Mound
Financial & listing details
- Tax assessed value: $510,215
- Annual tax amount: $8,628
- Date on market: 7/3/2024
- Cumulative days on market: 4 days
- Listing terms: Cash,Conventional,FHA
- Exclusions: Curtains in Dining, Living and Master.
Price history
| Date | Event | Price |
|---|---|---|
| 9/19/2024 | Listing removed | $2,995-6.3%$1/sqft |
Source: Zillow Rentals Report a problem | ||
| 9/6/2024 | Price change | $3,195-3.2%$1/sqft |
Source: Zillow Rentals Report a problem | ||
| 8/10/2024 | Listed for rent | $3,300$2/sqft |
Source: Zillow Rentals Report a problem | ||
| 8/7/2024 | Sold | -- |
Source: NTREIS #20651014 Report a problem | ||
| 7/12/2024 | Pending sale | $525,000$244/sqft |
Source: NTREIS #20651014 Report a problem | ||
| 7/8/2024 | Contingent | $525,000$244/sqft |
Source: NTREIS #20651014 Report a problem | ||
| 7/3/2024 | Listed for sale | $525,000+50%$244/sqft |
Source: NTREIS #20651014 Report a problem | ||
| 6/29/2020 | Sold | -- |
Source: BHHS PenFed TX solds #14347268_75022 Report a problem | ||
| 6/26/2020 | Pending sale | $350,000$163/sqft |
Source: PenFed Realty Texas #14347268 Report a problem | ||
| 5/27/2020 | Listed for sale | $350,000$163/sqft |
Source: Berkshire HathawayHS PenFed TX #14347268 Report a problem | ||
Public tax history
| Year | Property taxes | Tax assessment |
|---|---|---|
| 2025 | $8,628 +35.7% | $510,215 +11.8% |
| 2024 | $6,357 +10.9% | $456,353 +10% |
| 2023 | $5,732 -9.8% | $414,866 +10% |
| 2022 | $6,354 -8% | $377,151 +6.3% |
| 2021 | $6,906 +13.8% | $354,726 +10.5% |
| 2020 | $6,066 +1.6% | $321,048 +1.3% |
| 2019 | $5,970 -1.6% | $317,072 +2.4% |
| 2018 | $6,066 +13.2% | $309,691 +7.9% |
| 2017 | $5,358 | $286,890 +5.8% |
| 2016 | $5,358 +14% | $271,113 +10% |
| 2015 | $4,702 | $246,466 +9.5% |
| 2014 | $4,702 | $225,024 +14.5% |
| 2013 | $4,702 | $196,521 +7.9% |
| 2012 | -- | $182,097 -6.6% |
| 2011 | -- | $194,886 +3.9% |
| 2010 | -- | $187,543 -1.5% |
| 2009 | -- | $190,359 -1.6% |
| 2007 | $4,245 +3.4% | $193,428 +9.1% |
| 2006 | $4,106 +6.4% | $177,243 +6.3% |
| 2005 | $3,860 | $166,721 -0.4% |
| 2004 | -- | $167,315 -0.3% |
| 2003 | -- | $167,847 +1.6% |
| 2002 | -- | $165,152 +2.3% |
| 2001 | -- | $161,517 |
Find assessor info on the county website
Neighborhood: Lake Forest
Nearby homes
- $418,200-- bd2 ba1.8k sqft3133 Plum Tree Ln, Flower Mound, TX 75022Off Market
- $383,0003 bd2 ba1.5k sqft3125 Plum Tree Ln, Flower Mound, TX 75022Off Market
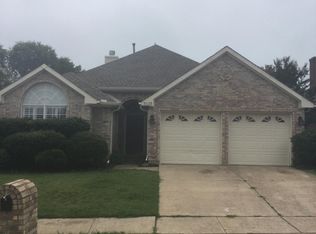
- $389,0003 bd2 ba1.6k sqft3137 Plum Tree Ln, Flower Mound, TX 75022Off Market
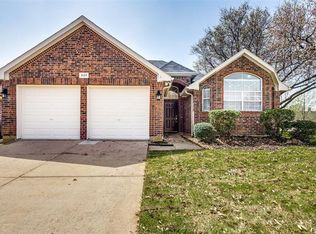
- $369,100-- bd2 ba1.4k sqft3121 Plum Tree Ln, Flower Mound, TX 75022Off Market
- $634,3004 bd2 ba-- sqft2332 Red Maple Road Renting, Flower Mound, TX 75022Off Market
- $412,3003 bd2 ba1.8k sqft2301 Suntree Ln, Flower Mound, TX 75022Off Market
- $430,7004 bd3 ba1.7k sqft3128 Black Walnut Dr, Flower Mound, TX 75022Off Market
- $416,2003 bd2 ba1.5k sqft3132 Black Walnut Dr, Flower Mound, TX 75022Off Market
Nearby schools
GreatSchools rating
- 10/10Old Settlers Elementary SchoolGrades: PK-5Distance: 0.4 mi
- 10/10McKamy Middle SchoolGrades: 6-8Distance: 0.3 mi
- 9/10Flower Mound High SchoolGrades: 9-12Distance: 1.2 mi
Schools provided by the listing agent
- Elementary: Old Settlers
- Middle: Mckamy
- High: Flower Mound
- District: Lewisville ISD
Source: NTREIS. This data may not be complete. We recommend contacting the local school district to confirm school assignments for this home.
Get a cash offer in 3 minutes
Find out how much your home could sell for in as little as 3 minutes with a no-obligation cash offer.
Estimated market value
$514,900
Get a cash offer in 3 minutes
Find out how much your home could sell for in as little as 3 minutes with a no-obligation cash offer.
Estimated market value
$514,900
- Texas
- Denton County
- Flower Mound
- 75022
- Lake Forest
- 3129 Plum Tree Ln
