Nestled under tall trees on almost 6 acres of parklike ground is this one owner Ranch home with bonus room and 2.5 car garage. Inviting covered front porch leads you into a two story foyer with guest coat closet. Open concept living area adjoins the kitchen, breakfast nook, and great room which are highlighted by a soaring cathedral ceiling. A Formal Dining Room is just off both the kitchen and the foyer. The custom cherry cabinetry kitchen features a large seated island and all appliances. Beautiful bay window breakfast nook overlooking the back lawn. Excellent for entertainment is this huge great room with dual ceiling fan lights and atrium door to a deck! Just off the kitchen is a fantastic drop zone/pantry room with built-in cubbies and storage space galore! This area has so much potential-and could possibly be used as an "at-home" office area. Access to the attached 2.5 car garage can also be found in the drop zone. Adjacent to this is a large laundry room with washtub and including the washer & dryer. Up from the drop zone is a big Bonus Room with lighted walk-in closet. This room could also be used as a fourth bedroom. Split bedroom concept allows the Primary Suite to be completely private from the guest bedrooms. Primary suite boasts a trey ceiling, private split bathroom, and generous walk-in closet. The bathroom has two sinks that are separated by a corner whirlpool tub and a ceramic tiled shower. On the opposite side of the home is where you will find two guest bedrooms plus a full bath with ceramic tiled shower. In the backyard there is a wooden deck that is off the great room and an area of flat open lawn-perfect for a game of corn hole! Just beyond this area is close to 4 acres of tree filled splendor. The seller installed a new roof less than a year ago and a new hot water heater plus A/C unit two years ago. An amazing opportunity to own your piece of Paradise-Surely the home for YOU!!!
Closed
$431,000
3129 S County Road 200 W, Rockport, IN 47635
4beds
2,476sqft
Single Family Residence
Built in 2006
5.72 Acres Lot
$464,900 Zestimate®
$--/sqft
$2,160 Estimated rent
Home value
$464,900
$442,000 - $488,000
$2,160/mo
Zestimate® history
Owner options
List your home for rent
$2,160/mo
Rent Zestimate®
Find your next renter with Zillow Rental Manager. Plus, with online applications, you can quickly screen prospective tenants – for free.
$2,160/mo
Rent Zestimate®
Refinance and save
$2,602/mo
Est. payment
Refinancing to a lower rate could help reduce your monthly payments and save thousands over the life of the loan.
$2,602/mo
Est. payment
Explore your selling options
Work with a Zillow partner agent
Leverage their expertise and Zillow's premium Showcase listings to get your home seen by more buyers.
Get startedList with your own agent
Get your home in front of millions of buyers by listing it on Zillow.
Learn how to do itSell it yourself
Take full control of how buyers see your home on Zillow by listing For Sale by Owner (FSBO).
List your homeWhat's special
Zillow last checked:
Listing updated:
Listed by:
Susan C Shepherd Cell:812-453-5447,
F.C. TUCKER EMGE
Bought with:
Amy Royster, RB21002014
Pinnacle Realty Group
Source: IRMLS,MLS#: 202424825
Facts & features
Interior
Bedrooms & bathrooms
- Bedrooms: 4
- Bathrooms: 2
- Full bathrooms: 2
- Main level bedrooms: 3
Bedroom 1
- Level: Main
Bedroom 2
- Level: Main
Dining room
- Level: Main
- Area: 165
- Dimensions: 15 x 11
Kitchen
- Level: Main
- Area: 165
- Dimensions: 15 x 11
Living room
- Level: Main
- Area: 288
- Dimensions: 18 x 16
Heating
- Natural Gas, Forced Air
Cooling
- Central Air, Ceiling Fan(s)
Appliances
- Included: Range/Oven Hook Up Elec, Dishwasher, Microwave, Refrigerator, Washer, Electric Cooktop, Dryer-Electric, Oven-Built-In, Electric Oven, Gas Water Heater
- Laundry: Sink, Main Level
Features
- Breakfast Bar, Cathedral Ceiling(s), Ceiling Fan(s), Walk-In Closet(s), Laminate Counters, Eat-in Kitchen, Entrance Foyer, Kitchen Island, Natural Woodwork, Open Floorplan, Pantry, Split Br Floor Plan, Stand Up Shower, Main Level Bedroom Suite, Formal Dining Room, Custom Cabinetry
- Flooring: Carpet, Laminate, Tile
- Windows: Window Treatments
- Basement: Crawl Space,Block
- Has fireplace: No
- Fireplace features: None
Interior area
- Total structure area: 2,476
- Total interior livable area: 2,476 sqft
- Finished area above ground: 2,476
- Finished area below ground: 0
Property
Parking
- Total spaces: 2.5
- Parking features: Attached, Garage Door Opener, Gravel
- Attached garage spaces: 2.5
- Has uncovered spaces: Yes
Features
- Levels: One
- Stories: 1
- Patio & porch: Deck, Porch Covered
Lot
- Size: 5.72 Acres
- Dimensions: 269x925
- Features: 3-5.9999, Rural, Landscaped
Details
- Parcel number: 741709200006.001017
Construction
Type & style
- Home type: SingleFamily
- Architectural style: Cape Cod
- Property subtype: Single Family Residence
Materials
- Vinyl Siding
- Roof: Dimensional Shingles
Condition
- New construction: No
- Year built: 2006
Details
- Warranty included: Yes
Utilities & green energy
- Electric: Other
- Gas: CenterPoint Energy
- Sewer: Septic Tank
- Water: Public
Green energy
- Energy efficient items: Roof
Community & HOA
Community
- Subdivision: None
Location
- Region: Rockport
Financial & listing details
- Tax assessed value: $333,100
- Annual tax amount: $1,610
- Date on market: 7/5/2024
- Listing terms: Cash,Conventional,FHA,VA Loan
- Road surface type: Gravel
Price history
| Date | Event | Price |
|---|---|---|
| 10/16/2024 | Sold | $431,000-4.2% |
Source:  IRMLS #202424825 Report a problem IRMLS #202424825 Report a problem | ||
| 9/8/2024 | Pending sale | $449,900 |
Source: IRMLS #202424825 Report a problem | ||
| 8/14/2024 | Price change | $449,900-2.2% |
Source: IRMLS #202424825 Report a problem | ||
| 7/15/2024 | Price change | $459,900-3.2% |
Source: IRMLS #202424825 Report a problem | ||
| 7/5/2024 | Listed for sale | $474,900 |
Source: IRMLS #202424825 Report a problem | ||
Public tax history
| Year | Property taxes | Tax assessment |
|---|---|---|
| 2025 | $2,324 +44.4% | $333,100 +15.9% |
| 2024 | $1,609 +9.3% | $287,400 +11% |
| 2023 | $1,472 -8.5% | $259,000 +8.1% |
| 2022 | $1,610 -4.6% | $239,500 +7.5% |
| 2021 | $1,687 +18.3% | $222,700 +0.7% |
| 2020 | $1,426 -3.9% | $221,200 +10.8% |
| 2019 | $1,483 +14.7% | $199,700 -1% |
| 2018 | $1,293 +7.4% | $201,700 +9% |
| 2017 | $1,204 -14.3% | $185,100 -1% |
| 2016 | $1,404 +4% | $186,900 -6.5% |
| 2014 | $1,351 -5.3% | $199,800 -4.7% |
| 2013 | $1,426 -0.1% | $209,600 |
| 2012 | $1,428 -18.2% | $209,600 -14% |
| 2011 | $1,746 -0.5% | $243,700 -0.2% |
| 2010 | $1,754 +52.1% | $244,300 +29.9% |
| 2009 | $1,154 -10.9% | $188,000 +1.6% |
| 2007 | $1,294 -34.7% | $185,100 +0.9% |
| 2006 | $1,983 | $183,400 |
Find assessor info on the county website
Neighborhood: 47635
Nearby homes
- $499,2004 bd3 ba4.7k sqft2354 S County Road 200 W, Rockport, IN 47635Off Market
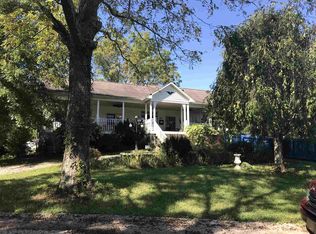
- $3,300-- bd-- ba-- sqftS County Road 200 W, Rockport, IN 47635Off Market
- $342,2003 bd2 ba1.6k sqft2287 S County Road 200 W, Rockport, IN 47635Off Market
- $18,700-- bd-- ba-- sqftS County Road 200 W, Rockport, IN 47635Off Market
- $3,300-- bd-- ba-- sqftS County Road 200 W, Rockport, IN 47635Off Market
- $3,300-- bd-- ba-- sqftS County Road 200 W, Rockport, IN 47635Off Market
- $400-- bd-- ba-- sqftS County Road 200 W, Rockport, IN 47635Off Market
- $18,100-- bd-- ba-- sqftS County Road 200 W, Rockport, IN 47635Off Market
Nearby schools
GreatSchools rating
- 6/10Rockport-Ohio Elementary SchoolGrades: PK-5Distance: 2.7 mi
- 6/10South Spencer Middle SchoolGrades: 6-8Distance: 3.9 mi
- 5/10South Spencer High SchoolGrades: 9-12Distance: 3.5 mi
Schools provided by the listing agent
- Elementary: Rockport
- Middle: South Spencer
- High: South Spencer
- District: South Spencer County School Corp.
Source: IRMLS. This data may not be complete. We recommend contacting the local school district to confirm school assignments for this home.


Get pre-qualified for a loan
At Zillow Home Loans, we can pre-qualify you in as little as 5 minutes with no impact to your credit score.An equal housing lender. NMLS #10287.
Sell for more on Zillow
Get a Zillow Showcase℠ listing at no additional cost and you could sell for .
$464,900
2% more
+$9,298
With Zillow Showcase(estimated)
$474,198
- Indiana
- Spencer County
- Rockport
- 47635
- 3129 S County Road 200 W
Nearby cities
Nearby neighborhoods
Nearby zip codes
Other Rockport Topics
