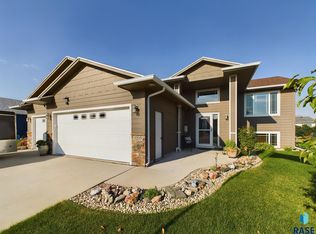
Open House Sunday, February 9th from 2:30pm to 3:30pmSummit 2 - Open Ranch floor plan offering 1,320 sq ft on the main level, 2 bedrooms, 2 full baths (Master Bath), 3 stall garage, Laundry room (main floor), Walk in pantry, Rustic alder cabinetry, Wrap island in kitchen, Backsplash tile in kitchen, Trayed master bedroom ceiling, Walk in closet -master bedroom, Ceramic tile flooring and shower in master, Laminate flooring in kitchen/dinning and entry, poplar millwork, 3 panel doors, Stainless steel kitchen appliances, 9 foot hand scraped ceilings throughout main level, 14x12 partially covered rear deck, Stone on front elevation and unfinished basement.
This property is off market, which means it's not currently listed for sale or rent on Zillow. This may be different from what's available on other websites or public sources.