Priced below market value with exclusive financing incentives! Qualified buyers may take advantage of owner financing or a 2-0 interest rate buydown through the builder's preferred in-house lender (subject to lender approval). Experience elevated living in this stunning modern new construction that perfectly blends timeless design with today's most sought-after finishes. From the moment you arrive, the striking curb appeal featuring painted brick, contrasting siding, and clean architectural lines sets the tone for what's inside. Step through the front door into a light-filled interior showcasing wide-plank hardwood floors, soaring ceilings, and an open-concept layout designed for both everyday living and effortless entertaining. The spacious living area centers around a sleek fireplace and flows seamlessly into the chef's kitchen, complete with an oversized island, quartz countertops, custom cabinetry, designer lighting, and high-end appliances. The thoughtfully designed floor plan includes a private study with custom wall detailing—ideal for working from home—as well as a functional mudroom with built-ins for added convenience. The luxurious primary suite offers a serene retreat with a spa-inspired bathroom featuring a frameless glass shower, dual vanities, and elegant finishes. Upstairs, you'll find generous secondary bedrooms and flexible living space perfect for a game room, media room, or additional lounge area. Large windows throughout the home flood each room with natural light, creating a bright and inviting atmosphere. Additional highlights include a dedicated laundry room with built-in cabinetry, designer fixtures throughout, and a spacious backyard with privacy fencing—ready for outdoor entertaining or future customization. This home delivers the perfect combination of style, function, and comfort in a beautifully crafted package. A must-see for buyers seeking modern luxury with thoughtful design in every detail.
Sold
Street View
Price Unknown
3129 Saint Croix Dr, Dallas, TX 75229
5beds
4,637sqft
Single Family Residence
Built in 2025
10,585 Square Feet Lot
$1,473,800 Zestimate®
$--/sqft
$7,168 Estimated rent
Home value
$1,473,800
$1.36M - $1.59M
$7,168/mo
Zestimate® history
Owner options
List your home for rent
$7,168/mo
Rent Zestimate®
Find your next renter with Zillow Rental Manager. Plus, with online applications, you can quickly screen prospective tenants – for free.
$7,168/mo
Rent Zestimate®
Refinance and save
Refinancing to a lower rate could help reduce your monthly payments and save thousands over the life of the loan.
Explore your selling options
Work with a Zillow partner agent
Leverage their expertise and Zillow's premium Showcase listings to get your home seen by more buyers.
Get startedList with your own agent
Get your home in front of millions of buyers by listing it on Zillow.
Learn how to do itSell it yourself
Take full control of how buyers see your home on Zillow by listing For Sale by Owner (FSBO).
List your homeWhat's special
Elegant finishesClean architectural linesWide-plank hardwood floorsQuartz countertopsContrasting sidingSoaring ceilingsOversized island
Zillow last checked:
Listing updated:
Listed by:
JoJo Garcia 0563138 214-725-3348,
Elite Living Realty 214-506-0634,
Cliff Graham 0475302 214-675-3755,
Elite Living Realty
Bought with:
Julie Gonzalez, 0729687
Weichert Realtors/Property Partners
Source: NTREIS,MLS#: 21208027
Facts & features
Interior
Bedrooms & bathrooms
- Bedrooms: 5
- Bathrooms: 7
- Full bathrooms: 5
- 1/2 bathrooms: 2
Primary bedroom
- Features: Built-in Features, Ceiling Fan(s), Dual Sinks, En Suite Bathroom, Fireplace, Sitting Area in Primary, Walk-In Closet(s)
- Level: First
- Dimensions: 19 x 16
Bedroom
- Features: Closet Cabinetry, Ceiling Fan(s), En Suite Bathroom
- Level: First
- Dimensions: 11 x 12
Bedroom
- Features: Closet Cabinetry, Ceiling Fan(s), En Suite Bathroom
- Level: Second
- Dimensions: 12 x 12
Bedroom
- Features: Closet Cabinetry, Ceiling Fan(s), En Suite Bathroom
- Level: Second
- Dimensions: 14 x 13
Bedroom
- Features: Closet Cabinetry, Ceiling Fan(s), En Suite Bathroom
- Level: Second
- Dimensions: 19 x 12
Primary bathroom
- Features: Dual Sinks, En Suite Bathroom, Garden Tub/Roman Tub, Linen Closet, Sitting Area in Primary, Separate Shower
- Level: First
- Dimensions: 15 x 11
Breakfast room nook
- Level: First
- Dimensions: 12 x 8
Dining room
- Level: First
- Dimensions: 12 x 16
Family room
- Features: Ceiling Fan(s)
- Level: Second
- Dimensions: 22 x 24
Other
- Features: En Suite Bathroom
- Level: First
- Dimensions: 10 x 6
Other
- Features: En Suite Bathroom
- Level: Second
- Dimensions: 13 x 7
Other
- Level: Second
- Dimensions: 13 x 6
Other
- Features: En Suite Bathroom
- Level: Second
- Dimensions: 8 x 10
Half bath
- Level: First
- Dimensions: 6 x 6
Half bath
- Level: Second
- Dimensions: 6 x 5
Kitchen
- Features: Built-in Features, Kitchen Island, Pantry
- Level: First
- Dimensions: 18 x 12
Kitchen
- Features: Built-in Features, Pantry
- Level: First
- Dimensions: 11 x 6
Laundry
- Features: Built-in Features, Utility Sink
- Level: First
- Dimensions: 12 x 6
Living room
- Features: Fireplace
- Level: First
- Dimensions: 17 x 20
Office
- Level: First
- Dimensions: 14 x 12
Heating
- Central
Cooling
- Central Air, Ceiling Fan(s)
Appliances
- Included: Dishwasher, Disposal
Features
- Built-in Features, Decorative/Designer Lighting Fixtures, Double Vanity, High Speed Internet, Kitchen Island, Open Floorplan, Pantry, Cable TV, Walk-In Closet(s), Wired for Sound
- Flooring: Tile, Wood
- Has basement: No
- Number of fireplaces: 1
- Fireplace features: Living Room
Interior area
- Total interior livable area: 4,637 sqft
Property
Parking
- Total spaces: 2
- Parking features: Door-Multi, Direct Access, Driveway, Garage Faces Front, Garage, Garage Door Opener, Kitchen Level
- Attached garage spaces: 2
Features
- Levels: Two
- Stories: 2
- Patio & porch: Covered
- Exterior features: Lighting
- Pool features: None
- Fencing: Wood
Lot
- Size: 10,585 Square Feet
- Features: Cul-De-Sac, Interior Lot, Landscaped, Level, Sprinkler System
Details
- Parcel number: 00000594496000000
Construction
Type & style
- Home type: SingleFamily
- Architectural style: Contemporary/Modern,Detached
- Property subtype: Single Family Residence
Materials
- Board & Batten Siding, Brick
- Foundation: Slab
- Roof: Composition
Condition
- New Construction
- Year built: 2025
Utilities & green energy
- Sewer: Public Sewer
- Water: Public
- Utilities for property: Electricity Connected, Natural Gas Available, Sewer Available, Separate Meters, Water Available, Cable Available
Green energy
- Energy efficient items: Insulation, Thermostat
Community & HOA
Community
- Features: Curbs, Sidewalks
- Subdivision: Coral Hills
HOA
- Has HOA: No
Location
- Region: Dallas
Financial & listing details
- Tax assessed value: $384,720
- Annual tax amount: $8,599
- Date on market: 3/13/2026
- Cumulative days on market: 154 days
- Listing terms: Cash,Conventional
- Exclusions: All non attached furniture
Price history
| Date | Event | Price |
|---|---|---|
| 8/27/2026 | Sold | -- |
Source: NTREIS #21208027 Report a problem | ||
| 8/14/2026 | Pending sale | $1,550,000$334/sqft |
Source: NTREIS #21208027 Report a problem | ||
| 6/10/2026 | Price change | $1,550,000-4.6%$334/sqft |
Source: NTREIS #21208027 Report a problem | ||
| 6/5/2026 | Price change | $1,625,000-3%$350/sqft |
Source: NTREIS #21208027 Report a problem | ||
| 3/13/2026 | Listed for sale | $1,675,000+12%$361/sqft |
Source: NTREIS #21208027 Report a problem | ||
| 1/19/2026 | Listing removed | $1,495,000$322/sqft |
Source: NTREIS #21135273 Report a problem | ||
| 1/18/2026 | Listed for sale | $1,495,000+7.2%$322/sqft |
Source: NTREIS #21135273 Report a problem | ||
| 11/14/2025 | Listing removed | $1,395,000$301/sqft |
Source: NTREIS #21054670 Report a problem | ||
| 10/17/2025 | Listed for sale | $1,395,000+248.7%$301/sqft |
Source: NTREIS #21054670 Report a problem | ||
| 5/16/2025 | Sold | -- |
Source: NTREIS #20903642 Report a problem | ||
| 4/27/2025 | Pending sale | $400,000$86/sqft |
Source: NTREIS #20903642 Report a problem | ||
| 4/23/2025 | Contingent | $400,000$86/sqft |
Source: NTREIS #20903642 Report a problem | ||
| 4/21/2025 | Listed for sale | $400,000+143.2%$86/sqft |
Source: NTREIS #20903642 Report a problem | ||
| 2/25/2015 | Listing removed | $164,500$35/sqft |
Source: Ultima Real Estate #13081367 Report a problem | ||
| 1/20/2015 | Listed for sale | $164,500$35/sqft |
Source: Ultima Real Estate #13081367 Report a problem | ||
Public tax history
| Year | Property taxes | Tax assessment |
|---|---|---|
| 2025 | $5,300 +3.7% | $384,720 |
| 2024 | $5,109 +9.1% | $384,720 +11.4% |
| 2023 | $4,682 -10.1% | $345,370 |
| 2022 | $5,211 +1.8% | $345,370 +42.1% |
| 2021 | $5,120 -2.8% | $243,010 |
| 2020 | $5,265 -1.4% | $243,010 -0.9% |
| 2019 | $5,339 +6.4% | $245,220 |
| 2018 | $5,019 +15.8% | $245,220 +14% |
| 2017 | $4,333 +10.8% | $215,090 +17.1% |
| 2016 | $3,910 +6.4% | $183,660 +7.5% |
| 2015 | $3,676 | $170,920 +27.5% |
| 2014 | $3,676 | $134,010 |
| 2013 | -- | -- |
| 2012 | -- | -- |
| 2011 | -- | -- |
| 2010 | -- | -- |
| 2009 | -- | -- |
| 2008 | -- | -- |
| 2007 | -- | -- |
| 2005 | -- | -- |
| 2004 | -- | -- |
| 2003 | -- | -- |
| 2002 | -- | -- |
| 2001 | -- | -- |
Find assessor info on the county website
Neighborhood: 75229
Nearby homes
- $370,7003 bd2 ba1.4k sqft3123 Saint Croix Dr, Dallas, TX 75229Off Market
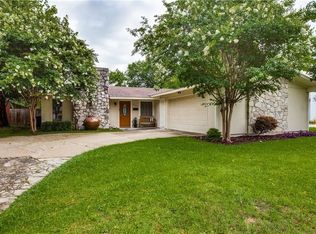
- $362,2003 bd2 ba1.7k sqft3135 Saint Croix Dr, Dallas, TX 75229Off Market
- $354,0003 bd2 ba1.5k sqft3117 Saint Croix Dr, Dallas, TX 75229Off Market

- $426,5003 bd2 ba1.6k sqft3130 Tower Trl, Dallas, TX 75229Off Market

- $335,8003 bd2 ba1.3k sqft3124 Tower Trl, Dallas, TX 75229Off Market
- $345,9003 bd2 ba1.4k sqft3136 Tower Trl, Dallas, TX 75229Off Market
- $405,6003 bd2 ba1.5k sqft3130 Saint Croix Dr, Dallas, TX 75229Off Market
- $--3 bd2 ba1.5k sqft3130 Saint Croix Dr #3130, Dallas, TX 75229Off Market
Nearby schools
GreatSchools rating
- 8/10Everette Lee Degolyer Elementary SchoolGrades: PK-6Distance: 0.6 mi
- 4/10Thomas C Marsh Middle SchoolGrades: 7-8Distance: 1.3 mi
- 4/10W T White High SchoolGrades: 9-12Distance: 2.4 mi
Schools provided by the listing agent
- Elementary: Degolyer
- Middle: Marsh
- High: White
- District: Dallas ISD
Source: NTREIS. This data may not be complete. We recommend contacting the local school district to confirm school assignments for this home.
Get a cash offer in 3 minutes
Find out how much your home could sell for in as little as 3 minutes with a no-obligation cash offer.
Estimated market value
$1,473,800
Get a cash offer in 3 minutes
Find out how much your home could sell for in as little as 3 minutes with a no-obligation cash offer.
Estimated market value
$1,473,800
- Texas
- Dallas County
- Dallas
- 75229
- 3129 Saint Croix Dr
