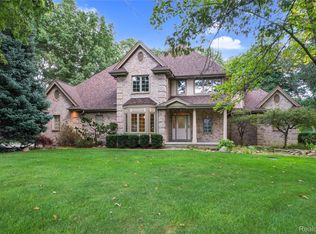
Exceptional 5-bedroom, 5-bath all-sports lakefront home in the desirable Moon Shadows subdivision! Designed for lakefront living and entertaining, this spacious home features two primary suites—one conveniently located on the main level and a second-floor primary suite with its own fireplace. Four fireplaces throughout the home add warmth and character.
The fully finished lower level is ideal for entertaining or in-law/guest accommodations and features a full kitchen, bar, game room, family room with movie theater, bedroom and bathroom. Step outside to an expansive Trex deck with custom outdoor lighting and lakeside gazebo, perfect for relaxing, entertaining and enjoying beautiful water views and sunsets.
Experience the best of all-sports lake life with your own private sandy beach, dock and boatlift included for boating, swimming, fishing and kayaking right from your backyard. Conveniently located near Rush Lake Hills Golf Club with easy access to Brighton and Ann Arbor, shopping, dining and entertainment. School of Choice options may be available; buyers to verify eligibility and enrollment requirements.
A rare opportunity offering 5 bedrooms, 5 baths, two primary suites, four fireplaces, incredible entertaining spaces and custom landscaping with all-sports lakefront living in a beautiful setting!
Accepting backups
$1,075,000
3129 Sand Pebble Cove Dr, Pinckney, MI 48169
5beds
5,858sqft
Single Family Residence
Built in 2004
0.65 Acres Lot
$1,047,600 Zestimate®
$184/sqft
$142/mo HOA
What's special
- 11 days
- 1,505
- 92
Zillow last checked:
Listing updated:
Listed by:
Renee D DeKroub 517-404-4270,
RE/MAX Platinum 810-227-4600
Source: Realcomp II,MLS#: 20261064996
Facts & features
Interior
Bedrooms & bathrooms
- Bedrooms: 5
- Bathrooms: 5
- Full bathrooms: 4
- 1/2 bathrooms: 1
Primary bedroom
- Level: Entry
- Area: 272
- Dimensions: 17 X 16
Bedroom
- Level: Second
- Area: 182
- Dimensions: 14 X 13
Bedroom
- Level: Second
- Area: 182
- Dimensions: 14 X 13
Bedroom
- Level: Basement
- Area: 182
- Dimensions: 14 X 13
Bedroom
- Level: Basement
- Area: 169
- Dimensions: 13 X 13
Primary bathroom
- Level: Entry
Other
- Level: Second
- Area: 132
- Dimensions: 12 X 11
Other
- Level: Basement
Other
- Level: Basement
Other
- Level: Entry
- Area: 72
- Dimensions: 9 X 8
Other
- Level: Entry
- Area: 169
- Dimensions: 13 X 13
Dining room
- Level: Entry
- Area: 210
- Dimensions: 15 X 14
Family room
- Level: Basement
- Area: 270
- Dimensions: 15 X 18
Game room
- Level: Basement
- Area: 510
- Dimensions: 34 X 15
Great room
- Level: Entry
- Area: 380
- Dimensions: 20 X 19
Kitchen
- Level: Entry
- Area: 255
- Dimensions: 17 X 15
Other
- Level: Basement
- Area: 135
- Dimensions: 15 X 9
Laundry
- Level: Entry
- Area: 120
- Dimensions: 12 X 10
Library
- Level: Entry
- Area: 195
- Dimensions: 13 X 15
Living room
- Level: Entry
- Area: 210
- Dimensions: 15 X 14
Heating
- Forced Air, Natural Gas, Zoned
Cooling
- Ceiling Fans, Central Air
Appliances
- Included: Bar Fridge, Convection Oven, Dishwasher, Disposal, Double Oven, Dryer, Free Standing Gas Range, Free Standing Refrigerator, Gas Cooktop, Humidifier, Microwave, Range Hood, Refrigerator Under Counter Drawer, Stainless Steel Appliances, Washer, Wine Cooler, Water Softener Owned
- Laundry: Laundry Room
Features
- Entrance Foyer, High Speed Internet, Jetted Tub, Programmable Thermostat, Spa Hottub, Wet Bar
- Windows: Egress Windows
- Basement: Finished,Walk Out Access
- Has fireplace: Yes
- Fireplace features: Basement, Family Room, Gas, Great Room, Living Room
Interior area
- Total interior livable area: 5,858 sqft
- Finished area above ground: 3,564
- Finished area below ground: 2,294
Video & virtual tour
Property
Parking
- Total spaces: 3
- Parking features: Three Car Garage, Attached, Electricityin Garage, Garage Door Opener, Side Entrance
- Garage spaces: 3
Features
- Levels: Two
- Stories: 2
- Entry location: GroundLevelwSteps
- Patio & porch: Covered, Deck, Patio, Porch
- Exterior features: Barbecue, Basketball Court, Chimney Caps, Gutter Guard System, Lighting, Spa Hottub
- Pool features: None
- Fencing: Fencing Requiredwith Pool,Invisible
- On waterfront: Yes
- Waterfront features: All Sports Lake, Dock Facilities, Lake Front, Lake Privileges, Private Water Frontage
- Body of water: Rush Lake
Lot
- Size: 0.65 Acres
- Features: Water View, Sprinklers, Wooded
Details
- Additional structures: Gazebo
- Parcel number: 1518401062
- Special conditions: Short Sale No,Standard
- Other equipment: Air Purifier, Dehumidifier
Construction
Type & style
- Home type: SingleFamily
- Architectural style: Colonial,Traditional
- Property subtype: Single Family Residence
Materials
- Brick
- Foundation: Basement, Poured, Sump Pump
- Roof: Asphalt
Condition
- New construction: No
- Year built: 2004
- Major remodel year: 2025
Utilities & green energy
- Electric: Volts 220, Circuit Breakers, Energy Management System
- Sewer: Septic Tank
- Water: Well
- Utilities for property: Cable Available, Underground Utilities
Community & HOA
Community
- Features: Sidewalks
- Security: Carbon Monoxide Detectors, Smoke Detectors
- Subdivision: MOON SHADOW CONDO
HOA
- Has HOA: Yes
- HOA fee: $1,709 annually
Location
- Region: Pinckney
Financial & listing details
- Price per square foot: $184/sqft
- Tax assessed value: $447,708
- Annual tax amount: $11,997
- Date on market: 8/28/2026
- Cumulative days on market: 11 days
- Listing agreement: Exclusive Right To Sell
- Listing terms: Cash,Conventional,Usda Loan,Va Loan
Estimated market value
$1,047,600
$995,000 - $1.10M
$5,298/mo
Price history
| Date | Event | Price |
|---|---|---|
| 8/28/2026 | Listed for sale | $1,075,000+42.4%$184/sqft |
Source: | ||
| 4/27/2020 | Sold | $755,000-2.5%$129/sqft |
Source: Public Record Report a problem | ||
| 2/25/2020 | Pending sale | $774,000$132/sqft |
Source: RE/MAX Platinum #2200000618 Report a problem | ||
| 1/10/2020 | Listed for sale | $774,000$132/sqft |
Source: RE/MAX Platinum #219102040 Report a problem | ||
| 12/10/2019 | Listing removed | $774,000$132/sqft |
Source: RE/MAX Platinum #219102040 Report a problem | ||
| 11/14/2019 | Price change | $774,000-0.1%$132/sqft |
Source: RE/MAX Platinum #219102040 Report a problem | ||
| 10/5/2019 | Listing removed | $3,000$1/sqft |
Source: RE/MAX Platinum #219101316 Report a problem | ||
| 10/4/2019 | Listed for rent | $3,000$1/sqft |
Source: RE/MAX Platinum #219101316 Report a problem | ||
| 10/1/2019 | Price change | $775,000-3%$132/sqft |
Source: RE/MAX Platinum #219102040 Report a problem | ||
| 7/31/2019 | Price change | $799,000-0.1%$136/sqft |
Source: RE/MAX Platinum #219090045 Report a problem | ||
| 6/23/2019 | Price change | $799,900-3%$137/sqft |
Source: RE/MAX Platinum #219090045 Report a problem | ||
| 6/3/2019 | Price change | $825,000-2.9%$141/sqft |
Source: RE/MAX Platinum #219090045 Report a problem | ||
| 4/13/2019 | Price change | $849,900-2.3%$145/sqft |
Source: RE/MAX Platinum #219015267 Report a problem | ||
| 3/29/2019 | Price change | $870,000-0.6%$149/sqft |
Source: RE/MAX Platinum #219015267 Report a problem | ||
| 2/26/2019 | Listed for sale | $875,000+430.3%$149/sqft |
Source: RE/MAX Platinum #219015267 Report a problem | ||
| 2/5/2004 | Sold | $165,000$28/sqft |
Source: Public Record Report a problem | ||
Public tax history
| Year | Property taxes | Tax assessment |
|---|---|---|
| 2025 | $11,667 +8.1% | $489,920 +8.3% |
| 2024 | $10,790 +2.2% | $452,510 +5.3% |
| 2023 | $10,556 +3.1% | $429,710 +1.6% |
| 2022 | $10,235 | $422,810 +13.9% |
| 2021 | -- | $371,270 -2.1% |
| 2020 | -- | $379,370 +21% |
| 2019 | $7,124 +52.1% | $313,460 -0.5% |
| 2018 | $4,684 -29.2% | $315,110 +5.4% |
| 2017 | $6,620 | $298,980 +8.5% |
| 2016 | $6,620 | $275,510 +9.3% |
| 2014 | $6,620 +21.2% | $252,050 +7.4% |
| 2012 | $5,461 | $234,640 +5.3% |
| 2011 | -- | $222,770 -5.8% |
| 2010 | -- | $236,390 -12% |
| 2009 | -- | $268,650 -20.7% |
| 2008 | -- | $338,740 |
| 2007 | $3,304 +17.9% | -- |
| 2006 | $2,803 -65.6% | $335,970 +43.2% |
| 2005 | $8,148 +2891.1% | $234,670 +369.3% |
| 2003 | $272 | $50,000 |
| 2002 | -- | -- |
| 2001 | -- | -- |
| 2000 | $300 | $32,700 |
Find assessor info on the county website
Monthly payment
Est. payment