Skip main navigation
Off market
  • $459,700

    3129 Sandstone Dr, Idaho Falls, ID 83404

    4beds
    3baths
    2,854sqft
    SingleFamily
    Built in 1993
    0.26 Acres Lot
    $459,700 Zestimate®
    $161/sqft
    $2,321 Estimated rent

    Home value

    $459,700

    $437,000 - $483,000

    $2,321/mo

    Zestimate® history
    Loading
    Loading...

    Owner options

    List your home for rent

    $2,321/mo

    Rent Zestimate®

    Find your next renter with Zillow Rental Manager. Plus, with online applications, you can quickly screen prospective tenants – for free.

    Learn more

    $2,321/mo

    Rent Zestimate®

    Refinance and save

    $2,710/mo

    Est. payment

    Refinancing to a lower rate could help reduce your monthly payments and save thousands over the life of the loan.

    See today's rates

    $2,710/mo

    Est. payment

    Explore your selling options

    Work with a Zillow partner agent

    Leverage their expertise and Zillow's premium Showcase listings to get your home seen by more buyers.

    Get started

    List with your own agent

    Get your home in front of millions of buyers by listing it on Zillow.

    Learn how to do it

    Sell it yourself

    Take full control of how buyers see your home on Zillow by listing For Sale by Owner (FSBO).

    List your home

    What's special

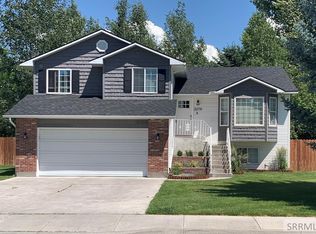
    A great home in great neighborhood. Situated on a large corner lot, this home has it all. As you walk in, you will be impressed with a towering vaulted ceiling entry and a spacious living room, well lit by south and west facing windows. As you continue on, you will find a large well appointed kitchen with custom oak cabinets and a large corner window, shaded by an aspen, with a view to the back yard. This kitchen combines a home-style feel with excellent work pattern and functionality. For entertaining convenience, the kitchen adjoins a breakfast nook and bar seating that flows freely into a large family room making it perfect for any get together. From the breakfast nook, you access the deck via a large sliding door. But lets wait on that for a minute while we run upstairs for a look at the large master bedroom with vaulted ceiling, walk in closet, and large master bath with custom oversized shower, finished in tile with an occluded circular window. Two more bedrooms on this floor as well as a full bath make it perfect for family living. Going downstairs, there is a finished family room with gas fireplace, separate bedroom and an office. There is also a bathroom ready to be roughed in and an unfinished storage room. The deck will be the center of fun in this backyard. As you look over the yard, you will se plenty of room for the kids to throw the football, while others enjoy a raucous game of badminton. Yes, it's that big. Is that a tree fort you see over in that stand of aspens? It sure is and Jr. will love it. The hot tub is just off the deck and ready for unwinding after a long week. Around front, this house has a three car garage with single and double entry bays. The front yard is well landscaped with tons of curb appeal. Don't miss this house!

    This property is not currently displayed as for sale or rent on Zillow. This may be different from what's on other websites or public sources.
    Facts & features

    Interior

    Bedrooms & bathrooms
    • Bedrooms: 4
    • Bathrooms: 3
    Heating
    • Other, Electric, Gas
    Cooling
    • None
    Appliances
    • Included: Dishwasher, Garbage disposal, Microwave, Range / Oven, Refrigerator
    Features
    • Basement: Finished
    • Has fireplace: Yes
    Interior area
    • Total interior livable area: 2,854 sqft

    Property

    Parking
    • Parking features: Garage - Attached
    Features
    • Exterior features: Vinyl, Brick
    Lot
    • Size: 0.26 Acres
    Details
    • Parcel number: RPA0414007001O

    Construction

    Type & style
    • Home type: SingleFamily
    • Architectural style: Modern
    Materials
    • Wood
    • Foundation: Concrete
    • Roof: Other
    Condition
    • Year built: 1993

    Community & HOA

    Location
    • Region: Idaho Falls

    Financial & listing details

    • Price per square foot: $161/sqft
    • Tax assessed value: $458,788
    • Annual tax amount: $2,699

    Price history

    DateEventPrice
    7/7/2017Sold--
    Source: Agent Provided Report a problem
    1/28/2014Sold--
    Source: Agent Provided Report a problem
    11/19/2013Listed for sale$179,900$63/sqft
    Source: CENTURY 21 Greater LandCo Realty #189308 Report a problem

    Public tax history

    YearProperty taxesTax assessment
    2025$2,699 +32.3%$458,788 +3.2%
    2024$2,039 -38.4%$444,665 +7.4%
    2023$3,310 +14.4%$413,837 -0.1%
    2022$2,893 +6.8%$414,070 +30.5%
    2021$2,708 -11.3%$317,341 +7.5%
    2020$3,053 +12.7%$295,289 +10.4%
    2019$2,708 -11.3%$267,499 -1.5%
    2018$3,053 +36.6%$271,591 +8.2%
    2017$2,235 +2.2%$251,091 +14.1%
    2016$2,186 $220,066 +8.4%
    2015$2,186 +3.1%$203,063
    2014$2,120 $203,063 +5.2%
    2013-- $192,952 -3%
    2012-- $198,852 +10.4%
    2011$3,382 +88.4%$180,052 -8.2%
    2010$1,795 -12.9%$196,218 -13%
    2009$2,060 $225,488
    2007-- --
    2005$2,687 -1.7%--
    2004$2,733 -0.2%--
    2003$2,739 +24.7%--
    2002$2,196 +2.2%--
    2000$2,148 --
    Find assessor info on the county website

    Neighborhood: 83404

    Nearby schools

    GreatSchools rating
    Get pre-qualified for a loan
    At Zillow Home Loans, we can pre-qualify you in as little as 5 minutes with no impact to your credit score.

    An equal housing lender. NMLS #10287.

    Sell for more on Zillow
    Get a Zillow Showcase℠ listing at no additional cost and you could sell for .
    $459,700
    2% more
    +$9,194
    With Zillow Showcase(estimated)
    $468,894
