Skip main navigation
Sold for $635,000
Street View
  • $635,000

    3129 Sheffield Dr, Emmaus, PA 18049

    4beds
    4,261sqft
    Single Family Residence
    Built in 2015
    0.66 Acres Lot
    $766,900 Zestimate®
    $149/sqft
    $3,920 Estimated rent

    Home value

    $766,900

    $729,000 - $805,000

    $3,920/mo

    Zestimate® history
    Loading
    Loading...

    Owner options

    List your home for rent

    $3,920/mo

    Rent Zestimate®

    Find your next renter with Zillow Rental Manager. Plus, with online applications, you can quickly screen prospective tenants – for free.

    Learn more

    $3,920/mo

    Rent Zestimate®

    Refinance and save

    $4,338/mo

    Est. payment

    Refinancing to a lower rate could help reduce your monthly payments and save thousands over the life of the loan.

    See today's rates

    $4,338/mo

    Est. payment

    Explore your selling options

    Work with a Zillow partner agent

    Leverage their expertise and Zillow's premium Showcase listings to get your home seen by more buyers.

    Get started

    List with your own agent

    Get your home in front of millions of buyers by listing it on Zillow.

    Learn how to do it

    Sell it yourself

    Take full control of how buyers see your home on Zillow by listing For Sale by Owner (FSBO).

    List your home

    What's special

    Open-concept layoutDesigned kitchenBrand new trex deckMeticulously landscaped yard
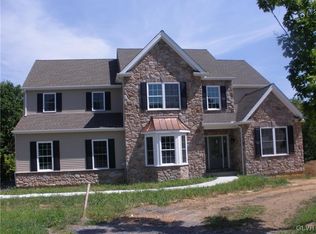
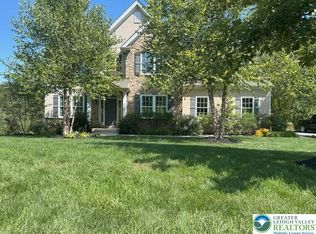
    Introducing a stunning custom-built and designed masterpiece- a luxurious 4 bedroom home where elegance meets modern design. Nestled in the desirable location of Millbrook Farms, this hidden gem boasts exceptional attention to detail and high end finishes. From the moment you step in this home, you'll be captivated by the tasteful aesthetics. The open-concept layout enhances the sense of space allowing natural light to flood the home. The heart of the home is the expertly designed kitchen which flows into the living and dining rooms, making the perfect setting for entertaining guests. Retreating to the primary bedroom becomes a daily indulgence, thanks to its generous size, and a private ensuite bathroom. The additional 3 bedrooms offer flexibility for guests, children, or added home office, ensuring that everyone has their own sanctuary. Beyond the interior, step out into the meticulously landscaped yard, complete with brand new Trex deck (2021) and beautifully reimagined backyard hardscape design. Conveniently located near a variety of ammenities, including shopping, dining, and entertainment. Don't miss the opportunity to make this home yours!!

    Zillow last checked:

    Listing updated:

    Listed by:

    Alexandria L. Ho 610-417-7800,

    IronValley RE of Lehigh Valley,

    Jesse S. Moyer 610-737-7030,

    IronValley RE of Lehigh Valley

    Bought with:

    Michelle Weber, RS314905

    BHHS Fox & Roach - Allentown

    Source: GLVR,MLS#: 725452MLS LogoOriginating MLS: Lehigh Valley MLS

    Facts & features

    Interior

    Bedrooms & bathrooms
    • Bedrooms: 4
    • Bathrooms: 3
    • Full bathrooms: 2
    • 1/2 bathrooms: 1
    Heating
    • Forced Air, Gas, Propane
    Cooling
    • Central Air
    Appliances
    • Included: Built-In Oven, Double Oven, Gas Cooktop, Gas Dryer, Gas Oven, Microwave, Propane Water Heater, Refrigerator, Water Softener Owned, Washer
    • Laundry: Gas Dryer Hookup, Upper Level
    Features
    • Wet Bar, Dining Area, Separate/Formal Dining Room, Eat-in Kitchen, Home Office, Kitchen Island, Mud Room, Family Room Main Level, Utility Room, Vaulted Ceiling(s), Walk-In Closet(s)
    • Flooring: Carpet, Hardwood, Tile
    • Basement: Daylight,Exterior Entry,Full,Walk-Out Access
    • Has fireplace: Yes
    • Fireplace features: Family Room
    Interior area
    • Total interior livable area: 4,261 sqft
    • Finished area above ground: 3,061
    • Finished area below ground: 1,200

    Property

    Parking
    • Total spaces: 2
    • Parking features: Attached, Garage, Garage Door Opener
    • Attached garage spaces: 2
    Features
    • Stories: 2
    • Patio & porch: Deck
    • Exterior features: Deck, Propane Tank - Owned
    Lot
    • Size: 0.66 Acres
    • Features: Cul-De-Sac
    • Residential vegetation: Partially Wooded
    Details
    • Parcel number: 548465538941001
    • Zoning: S-SUBURBAN
    • Special conditions: Trust

    Construction

    Type & style
    • Home type: SingleFamily
    • Architectural style: Colonial
    • Property subtype: Single Family Residence
    Materials
    • Stone Veneer, Vinyl Siding
    • Roof: Composition
    Condition
    • Year built: 2015

    Utilities & green energy

    • Electric: 200+ Amp Service, Circuit Breakers
    • Sewer: Public Sewer
    • Water: Public

    Community & neighborhood

    Security
    • Security features: Security System, Closed Circuit Camera(s)
    Location
    • Region: Emmaus
    • Subdivision: Millbrook Farms

    HOA & financial

    HOA
    • Has HOA: Yes
    • HOA fee: $225 annually

    Other

    Other facts
    • Listing terms: Cash,Conventional
    • Ownership type: Fee Simple

    Price history

    DateEventPrice
    11/29/2023Sold$635,000-9.3%$149/sqft
    Source: GLVR #725452 Report a problem
    11/11/2023Pending sale$699,900$164/sqft
    Source: GLVR #725452 Report a problem
    10/25/2023Price change$699,900-3.5%$164/sqft
    Source: GLVR #725452 Report a problem
    10/19/2023Price change$725,000-2%$170/sqft
    Source: GLVR #725452 Report a problem
    10/10/2023Listed for sale$739,900+59.1%$174/sqft
    Source: GLVR #725452 Report a problem
    1/16/2018Sold$465,000-1.7%$109/sqft
    Source: GLVR #558800 Report a problem
    11/10/2017Price change$472,900-1.5%$111/sqft
    Source: Coldwell Banker Hearthside #558800 Report a problem
    10/2/2017Listed for sale$479,900+6.6%$113/sqft
    Source: Hearthside Realty Inc. #558800 Report a problem
    2/10/2017Sold$450,000-6.2%$106/sqft
    Source: Public Record Report a problem
    12/8/2016Price change$479,900-2%$113/sqft
    Source: Coldwell Banker Hearthside, Realtors #507131 Report a problem
    10/22/2015Listed for sale$489,900-4.9%$115/sqft
    Source: Coldwell Banker Hearthside Realtors #507131 Report a problem
    8/26/2015Listing removed$515,000$121/sqft
    Source: Coldwell Banker Hearthside, Realtors #496663 Report a problem
    5/28/2015Listed for sale$515,000$121/sqft
    Source: Coldwell Banker Hearthside, Realtors #496663 Report a problem

    Public tax history

    YearProperty taxesTax assessment
    2025$12,056 +6.8%$457,200
    2024$11,293 +2%$457,200
    2023$11,067 $457,200
    2022$11,067 +4.6%$457,200
    2021$10,576 +1%$457,200
    2020$10,475 +10208.8%$457,200
    2019$102 $457,200
    2018$102 $457,200 +673.6%
    2017-- $59,100
    2016-- $59,100
    2015-- $59,100
    2014-- $59,100 +258.2%
    2012-- $16,500
    2011-- $16,500
    2010-- $16,500
    2009-- $16,500
    2008-- $16,500
    2007-- $16,500
    2006-- $16,500
    2005-- $16,500
    2004-- $16,500
    2003-- $16,500

    Find assessor info on the county website

    Neighborhood: 18049

    Nearby schools

    GreatSchools rating
    Schools provided by the listing agent
    • Elementary: Wecosville
    • Middle: LMMS
    • High: Emmaus
    • District: East Penn

    Source: GLVR. This data may not be complete. We recommend contacting the local school district to confirm school assignments for this home.

    Get a cash offer in 3 minutes
    Find out how much your home could sell for in as little as 3 minutes with a no-obligation cash offer.
    Estimated market value
    $766,900
    Get a cash offer in 3 minutes
    Find out how much your home could sell for in as little as 3 minutes with a no-obligation cash offer.
    Estimated market value
    $766,900